DHRUBAJYOTI ROY, the visionary behind Builtarchi.com, who holds a passion for transforming ideas into tangible and awe-inspiring structures. His multifaceted persona encompasses a love for cars & by profession an Architect.




The door is the most important piece of furniture for a home or any type of building that gives the first and last impression of the house to the guest or any visitor. In modern times modern door design is very important for the interior as well as the exterior design of a building. Below we are showing some modern ideas for door design.
The world contains magic and wonders in many forms like music, arts, stories, and architecture, though the architecture itself is a wonder few to mention stands top above all the wonders of the world.


The Statue of Liberty is one such wonder but with a deep and clear message to tell, there are few architectures in this world that almost everyone can remember even when you ask them in the middle of sleep, and the Statue of Liberty is one among them, even though architectures represent the modernized way of civilization when we think it in the philosophical form each and every architecture have its own story to tell, the statue build with the neoclassical architecture style to keep it simpler and magnificent.
The Statue of Liberty is often called a gift from the people of France to the United States because both the designer and the architect of the Statue of Liberty are French people, the statue was designed by Auguste Bartholdi and built by architect Gustave Eiffel (the one who build Eiffel tower).
The giant marvelous copper statue represents the symbol of freedom for the Americans and to those who go to America, the designer imprinted the idea into the statue by a torch in one hand and freedom in the other hand.
Architecture Philosophy
As the statue represents something more than any other ordinary architecture out there in America the designer and the architect decided to make it last longer, architect Gustave Eiffel is not only an architect but also an engineer who specialized in metals and he used copper and iron sheets for the framework and then connected it.
The entire statue was built in France and then transported to New York later, to make it easy to construct both the designer and the architect separated the architecture into four major pieces and then formed it as one (how tall is the Statue of Liberty).
The neoclassical architecture worked well with the statue and the entire world is still astonished whenever they see it, with the simple and plain color the right geometry, and the story to tell, it is one of the finest architecture ever made in American history.
About the Architect
Gustave Eiffel is popular for his magnificent steelworks around the world, The Eiffel Tower is considered his most iconic work but with a message and also to represent the freedom the Statue of Liberty beats just for the cause and remains his finest work date.
Even though Gustave Eiffel did the marvelous Statue of Liberty or Freedom the brain behind the architecture is Auguste Bartholdi, he designed the statue from head to bottom and the sculptor just did his magic, the lion of Bartholdi, Fontaine Bartholdi, a statue of Vercingetorix are other famous works of Frederick Auguste Bartholdi.
There is so much architecture in this world that we set our eyes on when we see it and never want to look back the Statue of Liberty is one such work to remember not only for its amazing architecture but for the cause it was built, architecture is more than just fancy or necessity it is indeed a painting which never fades after centuries and stands tall and beautiful forever.

Architecture does not only serve the purpose of design and art but it also serves as the primary shelter for humankind from the beginning of civilization, the great wall of China is possibly one of the finest defensive architecture ever made in the history of man
There’s a famous saying “ Rome can’t build in a day ”, the same can be applied to the Great Wall of China as it has merely built for hundreds of centuries, with the available resources and research we can say that the Great Wall of China builds from 3rd century BC to 17th century AD.
The entire miracle started when King Qin Shi Huang ordered to build a defense against the Mongols, but the construction process continued for hundreds of years until the Ming Dynasty finished it during the 14th century.
Design of the Great Wall of China
As it is a defensive architecture to protect the Chinese from the outside of their territory they built it in accordance with the military purpose, The Great Wall of China can be categorized as Walls, passes, and signal towers.
While the walls with a height of 20-30 feet and a length of up to 21 feet, passes were used for trade purposes with secured architecture methodology and finally the signal tower was for the monitoring purposes of intruding.
The entire wall was constructed with the single purpose of not letting outsiders come in so they made it strong as possible.
Materials Used
As we can say in ancient times, the time when the Great Wall of China started being constructed there wasn’t much construction material available, they used whatever we call raw materials today like rocks, and the earth’s core sands, as the years passed the change in their construction also used, today the great wall of china even have tiles and bricks to make it further strong.
They used lime and rectangular-shaped bricks to make it strong and sustainable, The usage of bricks and tiles dates to the 14th century, but if about to say the material used to build then we can say that the Chinese used all the available material for hundreds of years to build it.
Architecture Philosophy
The Chinese architectural philosophy is one of the very old methods in architecture they followed the same architectural technique for centuries, the world has witnessed the impact of Chinese architecture in many parts of the world, especially in the Middle East.
But when it comes to the architectural philosophy of the Great Wall of China we can ensure that their organic architectural style to build the towers in between and offices in the middle, Chinese architecture has one major advantage as it is strong enough to stand for years because of the pattern they use in their architecture, it’s like the skin of the dragon hard and un-penetrable.
Architecture serves many purposes in the part of civilization here it serves as the defensive one but still, it is one of the most admirable giant architecture ever built in human history and architecture has many such forms to serve its purpose.
Mumbai is a place of many things from the soothing roadside beach to the economic showdown of India it is a city of many such wonders, but when it comes to architecture in the southern side of Mumbai there’s a man named Sanjay Puri who does magic with his architecture style.
From working under Hafeez’s contractor in their early college days to beginning his career at the end of college Sanjay Puri was an architect even before he graduated, today he has an empire with 72 highly effective architects who changed the way of architecture in India, every project with its own unique design and creativity that’s the motto of Sanjay Puri architects “one of best architect firm in India”.
Sanjay Puri is an internationally recognized architect and is well known for his Avant-Garde architectural style which includes modernism as its core concept and futuristic architecture, in all of his work he makes sure to make architecture more sustainable and design which is never there before, each of his work resembles a new design.
With 13 consecutive awards for construction world’s architectural awards and more than 100+ internationally recognized awards Sanjay Puri is a boom in the Indian architect market, by graduated from Rachana Sansad Academy of Architecture in Mumbai and working under renowned Hafeez contractor Sanjay Puri had a long way around architecture and today he is here, an internationally recognized Indian architect.
Sanjay Puri’s Architecture Philosophy
“Avant-Garde is a term that refers to going through something new rather than staying and fitting in the old”, Avant-Garde is used in politics, the army, and art too, to the aging of architecture Avant-Garde is considered similar to futuristic architecture which is more sustainable as the time grows.
Being inspired by an architect at a young age, Sanjay Puri strived for something new and something creative and being worked under Hafeez’s Contractor and his contemporary architectural style Sanjay Puri finally fitted into the Avant-Garde architecture, something which looked and strived for new rather than influencing the old architectural style.
His unique architectural style made a trademark in the Indian architectural field and internationally too, he made sure that each of his architecture is different from one another.
Works to look at
We can ensure that all works of Sanjay Puri are wonders by themselves but still, we have to go for the best in his career so far,
18 Screen House
Architecture is not just about designs but solving the problems faced by the effect of former architectural style, even though 18 screen house is a simple architecture the science and the way Sanjay Puri handled its architecture is way more than what we call wonder, he used a screening technique which makes the house sustainable through the hot summer of Jaipur and also creates less noise from the outside environment.
Bombay Art Society
This is another magic done by architect Sanjay Puri in Mumbai with its contemporary architectural style and also to make the visitors wow from both outside and inside, this is one such fine work done by architect Sanjay Puri.
Triose Lonavla, Oceanique Goa, Chrome Hotel Kolkata, DCaves Hyderabad, The Courtyards House Rajasthan, and 72 Screens Jaipur are other beautiful works done by Sanjay Puri.
Architecture is all about ensuring that space fits and plays a purpose along with its look just greater than anything you have ever seen, Sanjay Puri is one such architect who makes sure to keep you amused by his work and design.
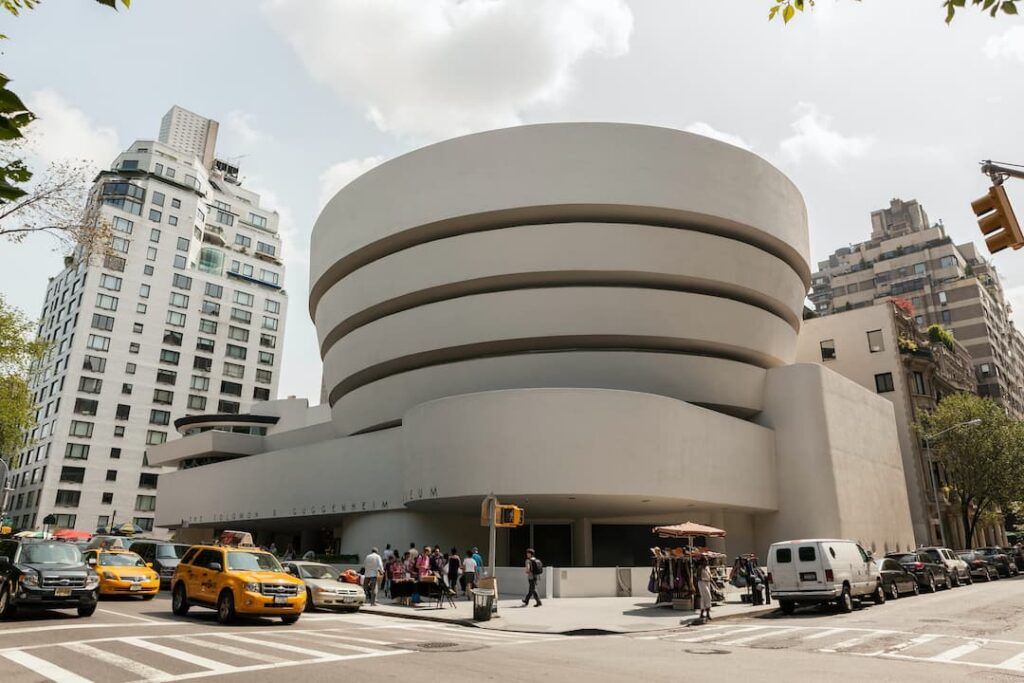

In between the busy city of New York, there is an art museum which is inside an art, you don’t understand? The Solomon Guggenheim Museum – the Temple of Spirit or the Home of Contemporary Art is one of the finest ever built museums in the world, the architecture behind it is still a mystery how on earth legend Frank Lloyd Wright designed the spiral shape in the middle of New York.
Many criticized the work of Frank at the beginning but today hundreds of visitors from around the world are astonished by his work, it is even mysterious in the view of architecture, the well-known organic architect Frank Lloyd broke the rule of architecture and built the cylindrical-shaped dome building without a first floor. The Guggenheim Museum located on Fifth Avenue, Manhattan, New York, in between the uniform architecture is one such treat to the eyes.
Architecture Philosophy
In all works of Frank Lloyd, there is a sense of nature, the organic style exposes itself to the core but the Guggenheim Museum is apart from the organic architecture even famous architects from around the world are astonished by the work of Frank Lloyd and his design for the Guggenheim museum, it can be either called as futuristic architecture or we can even call it as an experimental architecture of frank wright and finally, architect’s concluded it as the international architecture style to resemble the work in the international standard.

With standard concrete and glass dome, it is a difficult task to even build but today it is considered as a pre-model architecture for young and future generation architects. Frank Wright might have been designed in a dome shape because he wanted to show something unique to the world of architecture and also to show them sometimes we can break the principles to create a new one.
Interior Work Guggenheim Museum
The structural design of the Guggenheim Museum is the shape increases in size as the height increases, with limited space for the art to be displayed it even created a new methodology for museums, the ramp in the architecture created a unique experience for the visitors to watch and experience the art inside the museum.
The glass at the end of the roof created an impact on its architecture, it is inspired by the ancient empire building architecture style.
About the Architect
Frank Lloyd Wright is one of the best architects who ever lived and is also considered the master of organic architecture style, the Guggenheim Museum is the only architecture of Frank that is unique and crosses boundaries among his all other works.
The special thing about the Guggenheim Museum is that “it is an art museum inside a great art in the form of architecture”, the visitors are astonished at its architecture rather than the art which is inside that’s the magic done by legend Frank Lloyd.
Every art is a sense of nature and every artist is a cook who mixes the imagination and the materials to form a delicious architecture, it is one such delicious to the eyes and heart.
In every corner of the world, there’s architecture which is the identity of the city or a country, history has seen a lot of architecture and to date, we have art as the only proof of civilization and ancient history along with their culture.
Likewise, the Eiffel Tower in Paris, the Statue of Liberty in the United States, and the Taj Mahal in India, each country has its own identity of architecture, likewise, the busy city of Kuala Lumpur in the modern country of Malaysia has the twin tower which is shining throughout the sky opened in 1999.
We have witnessed the popularity of Petronas Tower in movies and colorful Instagram posts but less we know is the magic and the science behind its architecture and to unleash that you are here…

The Petronas Tower, with 88 floors and 427-meter height the tower holds shopping malls and restaurants along with offices, it gave a whole new look to Malaysia by international standards and is also one of popular architecture in the world.
Design Philosophy
The Petronas Tower was built with the inspiration of Islamic architecture along with post-modern architecture, the shape and core design of Petronas Tower resembles the Islamic symbol of Rub El Hizb (which represents the Tartessos an ancient Islamic civilization which ruled a part of Spain for eight century).
The floor plan was designed by Argentine architect Cesar Pelli to represent the Islamic tradition in Malaysia, the entire building was built with the postmodern Islamic architecture, where Islamic architecture can be defined by its dome shape but it changed rapidly along with time.
The structure of Petronas tower is In the form of a tube-in-tube design which is commonly used in high-rise buildings to sustain the pressure of wind, in the modern era architect Cesar Pelli used concrete streel for the toughness and glass along with stainless steel and aluminum.
The cylindrical shape of the building also holds the traditional Islamic dome shape that we can witness in mosques from the entire world, the implementation of Islamic tradition is to resemble the wider Islamic heritage lives in Malaysia.
One of the most fascinating things in the Petronas Tower is its intermediate bridge which connects the 41st and 42nd floors, it is more like an additional ornament to add attraction to the building and the architect succeeded in it too.
About the Architect
Being born in Argentina and having studied at the University of Illinois, Cesar Pelli worked From the Pacific Design Center in Los Angeles to the Cira Center in Schuylkill River and the Salesforce Tower in San Francisco to Petronas Tower in Malaysia, architect Cesar Pelli played with stainless steels and the postmodern architectures.
Every successful art and architecture resembles a story and a tradition to be inspired from, it is visible only to the eyes that seek it, likewise, the Petronas tower is not only architecture but also an identity to the city, country, and culture that lives there.
One can cultivate their culture and tradition in any form but when it is cultivated in the form of architecture, then it can withstand centuries and centuries apart and communicate in a very better way than anything.

Whenever we hear the word love few things come to our mind in the next second like a rose, your loved one, and the Eiffel Tower, The Eiffel Tower is one of the most romantic architecture in this world and also an identity of the beautiful city of Paris, from movies to books and tourist attractions the Eiffel tower holds a lot of reference and popularity.
The giant 300-metertower was constructed in the time span of 2 years and 2 months, the purpose of the Eiffel Tower was to hold an identity for the International Exposition of 1889 in Paris, France.
The giant miracle structure of the Eiffel Tower is made out of wrought iron from the bottom to the top which touches the sky, today it is one of the most iconic structures in the world and also the identity of France and Paris.
It is not just architecture but it is a memory for millions of people and some even think Paris as their lifelong dream, well it is a dream indeed made out of iron, in present-day it is not just one of world’s most iconic architecture but also a place where people just go and enjoy their days, even the Eiffel tower contains restaurants within it to make people more comfort.
In the beginning lot of people and artists protested against the Eiffel Tower but later everyone accepted it with joy and love.
Design Philosophy
When we look at the Eiffel Tower from any angle it doesn’t make sense right/That’s what the architect also thought while building it, it is just an entrance that is un-ordinarily beautiful and against the morality of common architecture.
“Art isn’t something that should be within principles and rules, but it is a sea of creativity with new water and boats every single day”.
The design and structure of the Eiffel Tower something which is scary and new but it is the identity of romance and beauty today when the Eiffel Tower was designed all the artists of the city protested against it but today it is the pride of the city the nights and in the days which are filled with happiness.
Gustave Eiffel
Art will never be complete without architecture, Gustave Eiffel the architecture and the investor of Eiffel Tower, the so-called “ magician of iron” designed and built the Eiffel Tower along with his team, some other great works of Gustave Eiffel are the Statue of Liberty, the Panama Canal and numerous bridges, railway stations, and churches, Most of the works of Gustave Eiffel are of iron and he used his designs well with them.
Apart from all the architectural definitions and design philosophy Eiffel Tower is an emotion of love and romance, most people propose in front of the Eiffel Tower rather than in many other places in Paris, it also looks beautiful at night rather than in the day, if you get a chance to go France never miss the great identity of love, Eiffel tower.