Categories
SketchUp model

2-Panel UPVC Window with Attached Ventilation | 3D Models

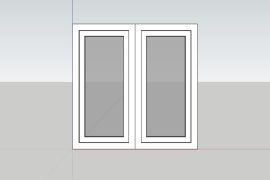
This file contains a UPVC Sliding window of 2 Panels with attached ventilations. Each panel is wide of 600mm and height of 1650mm. The overall size of the window is 1200mm and the height is 1650mm. You can use this 2-panel UPVC Window for above mentioned required dimensions.

Product Name2-Panel UPVC Window with attached Ventilations
Available Format.skp
File size136.18 kb
Unit of MeasureMillimeters

2-Panel UPVC Window

2-Panel UPVC Window with Attached Ventilation | 3D Models
Similar files you may also like
  1. 3-Panel UPVC Window with Attached Ventilation
  2. 4-Panel UPVC Window with Attached Ventilation
  3. 4 Panel UPVC Window
  4. 2 Panel UPVC Window
Categories
SketchUp model

3-Panel UPVC Window with Attached Ventilation | 3D Models


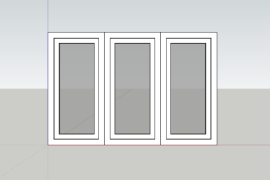
This file contains a UPVC Sliding window of 3 Panels with attached ventilations. Each panel is wide of 600mm and height of 1650mm. The overall size of the window is 1800mm and the height is 1650mm. You can use this 3-panel UPVC Window for above mentioned required dimensions.

Product Name3-Panel UPVC Window with attached Ventilations
Available Format.skp
File size137.09 kb
Unit of MeasureMillimeters

3-Panel UPVC Window

3-Panel UPVC Window with Attached Ventilation | 3D Models
Similar files you may also like
  1. 2-Panel UPVC Window with Attached Ventilation
  2. 4-Panel UPVC Window with Attached Ventilation
  3. 4 Panel UPVC Window
  4. 2 Panel UPVC Window
Categories
SketchUp model

4-Panel UPVC Window with Attached Ventilation | 3D Models


This file contains a UPVC Sliding window of 4 Panels with attached ventilations. Each panel is wide of 600mm and height of 1650mm. The overall size of the window is 2400mm and the height is 1650mm. You can use this 4-panel UPVC Window for above mentioned required dimensions.

Product Name4-Panel UPVC Window with attached Ventilations
Available Format.skp
File size137.66 kb
Unit of MeasureMillimeters

4-Panel UPVC Window

4-Panel UPVC Window with Attached Ventilation | 3D Models
Similar files you may also like
  1. 2-Panel UPVC Window with Attached Ventilation
  2. 3-Panel UPVC Window with Attached Ventilation
  3. 4 Panel UPVC Window
  4. 2 Panel UPVC Window
Categories
SketchUp model

4 Panel UPVC Window | 3D Models

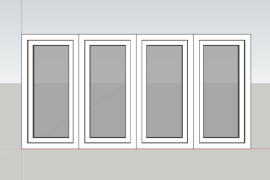
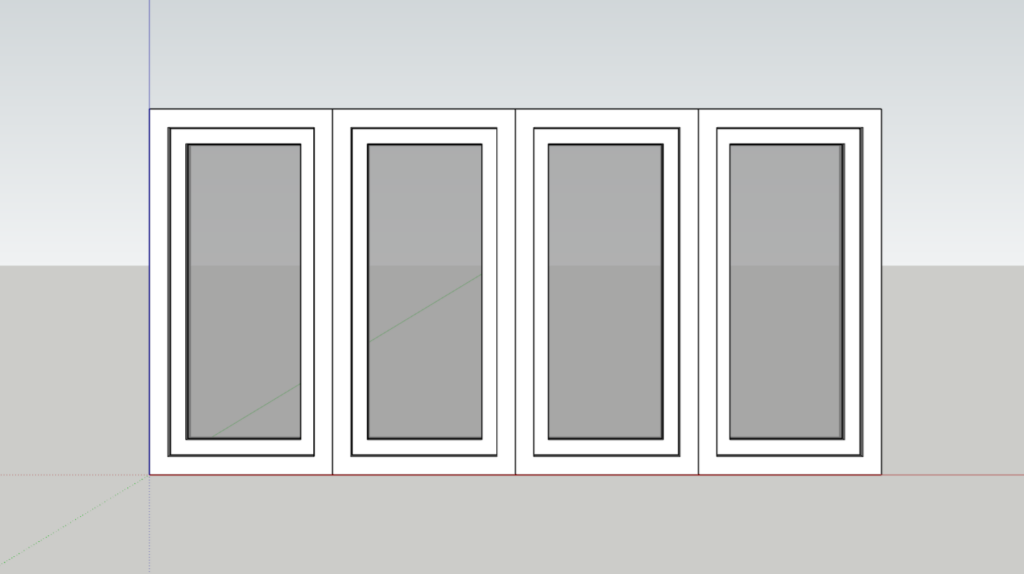
This file contains a UPVC Sliding window of 4 Panels. Each panel is wide of 600mm and height of 1200mm. The overall size of the window is 2400mm and the height is 1200mm. You can use this 4 Panel UPVC Window for above mentioned required dimensions.

Product Name4 Panel UPVC Window
Available Format.skp
File size141.85 kb
Unit of MeasureMillimeters

4 Panel UPVC Window

4 Panel UPVC Window | 3D Models
Similar files you may also like
  1. 2-Panel UPVC Window with Attached Ventilation
  2. 3-Panel UPVC Window with Attached Ventilation
  3. 4-Panel UPVC Window with Attached Ventilation
  4. 2 Panel UPVC Window
Categories
SketchUp model

2 Panel UPVC Window | 3D Model

This file contains a UPVC Sliding window of 2 Panels. Each panel is wide of 600mm and height of 1200mm. The overall size of the window is 1200mm and the height is 1200mm. You can use this 2 Panel UPVC Window for above mentioned required dimensions.

Product Name2 Panel UPVC Window
Available Format.skp
File size141.85 kb
Unit of MeasureMillimeters

2 Panel UPVC Window

2 Panel UPVC Window | 3D Model
Similar files you may also like
  1. 2-Panel UPVC Window with Attached Ventilation
  2. 3-Panel UPVC Window with Attached Ventilation
  3. 4-Panel UPVC Window with Attached Ventilation
Categories
Design SketchUp model

3 Panel UPVC Window | 3D Model

This file contains a UPVC Sliding window of 3 Panels. Each panel is wide of 600mm and height of 1200mm. The overall size of the window is 1800mm and the height is 1200mm.

Product Name3 Panel UPVC Window
Available Format.skp
File size212.96 kb
Unit of measureMillimeters

3 Panel UPVC Window

3 Panel UPVC Window | 3D Model
Similar files you may also like
  1. 2-Panel UPVC Window with Attached Ventilation
  2. 3-Panel UPVC Window with Attached Ventilation
  3. 4-Panel UPVC Window with Attached Ventilation
Categories
SketchUp model


T.V. unit free SketchUp File

All SketchUp files are free to download only for personal use.  Supported all SketchUp versions. Modern T.V. Unit free SketchUp file download.

Product NameModern T.V. Unit
Available formatSketchUp Model (.skp)
File size644.75 KB
Unit of measureMillimeters
Supported versionsSketchUp (2021, 2020, 2019, 2018, 2017, 2015, 2014, 2013, 8 & 7)
LicenseFree for personal use only
Similar files you may also like
  1. 2-Panel UPVC Window with Attached Ventilation
  2. 4 Panel UPVC Window
  3. 3 Panel UPVC Window
Categories
SketchUp model


SketchUp free Wardrobe File

All SketchUp files are free to download only for personal use.  Supported all SketchUp versions.  4 shutter swing wardrobe model SketchUp free download.

Product Name4 Shutter Swing Wardrobe Model
Available formatSketchUp Model (.skp)
File size946.23 KB
Unit of measureMillimeters
Supported versionsSketchUp (2021, 2020, 2019, 2018, 2017, 2015, 2014, 2013, 8 & 7)
LicenseFree for personal use only
Similar files you may also like
  1. T.V. unit free SketchUp File
  2. 4-Panel UPVC Window with Attached Ventilation
  3. G+2 residence design
  4. 3 Panel UPVC Window
Categories
SketchUp model


G+2 residence design | SketchUp house design

All SketchUp files are free to download only for personal use.  Supported all versions of SketchUp version.  G+2 SketchUp house design free download.

Product NameG+2 Residence
Available formatSketchUp Model (.skp)
File size453.90 KB
Unit of measureMillimeters
Supported versionsSketchUp (2021, 2020, 2019, 2018, 2017, 2015, 2014, 2013, 8 & 7)
LicenseFree for personal use only
Similar files you may also like
  1. TV cabinet ideas for the living room
  2. G+2 house design 
  3. 4 Panel UPVC Window 
  4. SketchUp free Wardrobe File
Categories
SketchUp model


G+2 house design | 3D house design model

All SketchUp files are free to download only for personal use.  Supported all versions of SketchUp version.  G+2 House Exterior ideas free download.

Product NameG+2 House Exterior
Available formatSketchUp Model (.skp)
File size1.67 MB
Unit of measureMillimeters
Supported versionsSketchUp (2021, 2020, 2019, 2018, 2017, 2015, 2014, 2013, 8 & 7)
LicenseFree for personal use only
Similar files you may also like
  1. G+2 residence design
  2. TV cabinet ideas for the living room
  3. 2 Panel UPVC Window
  4. TV unit models free SketchUp file