Categories
Articles Design

What is BHK? BHK full form and its meaning

What is BHK? From the name itself, we can identify that BHK stands for Bedroom, hall, and kitchen. This type of arrangement or configuration of rooms is mainly found in housing complexes and storeyed apartment buildings. Some of the common configurations are 2BHK, 3BHK, 4BHK, etc. Below, we are trying to describe more details about all types of BHK configurations.

What is a 0.5 BHK unit?

0.5 BHK is a type of residential unit where 0.5 BHK stands for Bedroom, Hall and kitchen. In this type of unit bedroom size is smaller than a regular bedroom size. This type of unit is mainly designed for individuals, couples, students etc.

What is a 1RK house?

What is BHK-1RK

A “1RK house” is a term typically used in the context of real estate and housing to describe a specific type of residential property. The “1RK” designation is a form of shorthand that provides information about the size and layout of the house.

The number “1” typically represents the number of rooms in the house used as bedrooms. So, in a 1RK house, there is one bedroom.

The “R” typically stands for “Room,” and the “K” stands for “kitchen.” So, “K” indicates one room and one kitchen in the house.

Also check: 1RK Small House Plan CAD Drawing

It’s important to note that this terminology may vary in different regions or countries, and it may not provide a complete description of the house’s size or layout. The number of other rooms, such as a living room, bathroom, or additional spaces like a dining room, may not be specified in the “1RK” designation. To get a more comprehensive understanding of a property, you should look at the detailed floor plan or description provided by the seller or real estate agent.

What is a 1BHK house?

What is BHK-1BHK

A 1BHK house is a type of residential dwelling that consists of one bedroom, a hall, and a kitchen. “1BHK” stands for “1 Bedroom, Hall, and Kitchen.” This arrangement occurs in apartment buildings or tiny houses, often designed for individuals, couples, or small families.

Also check: 1BHK House Plan CAD Drawing Free Download

The bedroom serves as a private sleeping and relaxation area, the hall or living room is a common area for various activities, and the kitchen is where residents can prepare meals. The specific layout and size of a 1BHK house can vary. Still, it typically provides the essential amenities needed for a comfortable living space while being more compact and affordable than larger housing units.

What is a 1.5 BHK unit?

What is BHK-1.5BHK

A 1.5 BHK house is a residential unit that consists of 2 bedrooms where is bedroom is of regular size and the other one is smaller than a regular size bedroom, one hall or living room and a kitchen.

Also Read: 1.5 BHK Floor Plan CAD Drawing Free Download

This type of unit is similar to a 2BHK unit except here one bedroom size a smaller than a normal bedroom size.

What is a 2BHK house?

What is BHK-2BHK

A 2BHK house is a type of residential dwelling that consists of two bedrooms, a hall (which can serve as a living room or a common area), and a kitchen. “2BHK” stands for “2 Bedrooms, Hall, and Kitchen.” It is a standard classification in real estate and housing terminology used in countries like India, where it describes the size and layout of a house or apartment based on the number of bedrooms and significant living spaces it contains.

Also Read: 2 BHK House Floor Plan CAD Free Download

The number of bedrooms indicates the capacity for accommodating residents, while the hall and kitchen represent the everyday living and cooking spaces. The actual size and configuration of a 2BHK house can vary, but it typically includes two separate bedrooms and a shared living area and kitchen. This type of housing is suitable for small families or individuals who require more space than a 1BHK (1 Bedroom, Hall, and Kitchen) but do not need a larger residence.

What is 2.5BHK full form?

What is BHK-2.5BHK

A 2.5BHK housing unit consists of 2 regular size bedrooms and one extra room/bedroom which is smaller in size as compared to a regular bedroom size, a hall or living room and a kitchen. In this unit, an extra small size room/bedroom is used as a servant room, store room, worship space, etc. This type of unit is becoming very popular nowadays as compared to standard 2BHK units.

Also Read: 2.5 BHK House Floor Plan CAD Drawing Free Download

What is a 3BHK house?

What is BHK-3BHK

A 3BHK house has three bedrooms, a hall, and a kitchen. The term “3BHK” is commonly used in India and other countries to describe the number of bedrooms in a house or apartment. Here’s a breakdown of what each component of the term “3BHK” represents:

“3” stands for the number of bedrooms: The house has three separate rooms designated for sleeping or other purposes, typically for family members or guests.

“B” stands for “bedroom”: This letter signifies that the number specified is the count of bedrooms in the house.

Also Read: 3BHK House Floor Plan CAD Drawing Free Download

“HK” stands for “hall” and “kitchen.” In the context of a 3BHK house, it implies that the home also includes a living room (hall) and a kitchen in addition to the three bedrooms.

The term is a simple way to convey the basic layout of a residential property, making it easy for buyers, renters, and real estate professionals to understand the property’s configuration. It’s important to note that the specific size and layout of the bedrooms, hall, and kitchen can vary from one 3BHK property to another.

What is a 4BHK house?

What is BHK-4BHK

A 4BHK house is a property with four bedrooms. “4BHK” stands for “4 Bedrooms, Hall, and Kitchen.” In real estate and property listings, the number of bedrooms is often used as a way to describe the size and capacity of a house.

Here’s a breakdown of what each component of “4BHK” represents:

“4” indicates the number of bedrooms in the house. Each bedroom is typically designed to be a private space for sleeping and may have its own attached bathroom.

“2BH” stands for “Bedrooms and Hall.” The hall, in this context, usually refers to a living room or a common area where family members can gather for various activities.

Also Read: 4 BHK House Floor Plan CAD Drawing Free Download

“K” represents the kitchen, which is an essential part of any home and is typically where food and meals take place.

In addition to these essential components, a 4BHK house may also include other spaces like bathrooms, a dining room, a study, a utility room, and other amenities, depending on the specific layout and design of the house. The exact configuration and features can vary from one property to another.

Something interesting about the property’s size of BHK?

After reading about what is BHK we are almost clear about the concept of what is BHK and its configurations. But wait, here are some interesting facts about the property size of the BHK units. When we hear the words 1BHK, 2BHK or 3BHK, we think that a 2BHK flat is always bigger than 1BHK and a 3BHK unit is always bigger than 2BHK in size.

But it’s wrong, always keep in mind sometimes my 1BHK unit size is bigger than a 2BHK flat and similarly a 3BHK unit size may be lesser in size as compared to a 2BHK unit flat. The size of the property mainly depends on the builders, landlord or the owners and also depends on the locality.

Why such type of irregularities in the size of the property? This is because there is no official rule set up for the standard size of BHK,s. It depends on the builders and owners what type of unit they need and what size is popular in their locality.

In some places, most of the family want compact 3BHK units ranging in size between 1000-1300 square feet. Whereas in some places or some client needs luxury 3BHK units ranging in sizes above 1300 square feet. So, it depends on the client’s need and what type and sizes of house they want as per their own comfort level and budget.

Built-up area and Carpet area?

What is BHK? We know that BHK means Beroom, hall or living room and kitchen. However, before buying an apartment unit always check the built-up area and carpet area of the unit. It’s very important to check the built-up area and also the carpet area. Most people get confused between built-up areas and carpet areas.

What is carpet area? Carpet area means the area which we can use in your home or apartment unit. We can also describe a carpet area as an area that we can cover with a carpet. This area does not include the wall thickness, lobby space, balcony, elevator, staircase area etc.

On the other hand, the built-up area means, the carpet area and the the area covered by the wall thickness and balcony. So, I think now it will be easier for you to identify by seeing any ads whether they are showing apartment units built-up areas or carpet areas. You can easily distinguish between them.

Frequently asked questions
Question: What is BHK?

Answer: What is BHK? BHK means Bedroom, hall and kitchen.

Question: What do you mean by 2BHK?

Answer: 2BHK in real estate stands for 2 bedrooms, a hall or living room and a kitchen.
Similar post you may also like:
  1. 3 BHK House Floor Plan CAD Drawing Free Download
  2. 1.5 BHK Floor Plan CAD Drawing Free Download
  3. 1 BHK House Plan CAD Drawing Free Download
Categories
AutoCAD Design

2.5 BHK House Floor Plan CAD Drawing Free Download

A 2.5 BHK house floor plan consists of 2 regular size bedrooms and one extra room/bedroom which is smaller in size as compared to a regular bedroom size, a hall or living room and a kitchen. In this unit, an extra small size room/bedroom is used as a servant room, store room, worship space, etc. This type of unit is becoming very popular nowadays as compared to standard 2BHK units.

Also Read: What is BHK? BHK full form and its meaning

About Drawing Specifications:
  • Hall Room: 3600mm X 3850mm
  • Dining Room: 3600mm X 3850mm
  • Kitchen: 2100mm X 2500mm
  • Master Bedroom: 3600mm X 3600mm
  • Attach Balcony: 1200mm X 1800mm
  • Attach Toilet: 1200mm X 2100mm
  • Bedroom: 3600mm X 3600mm
  • Common Toilet: 2100mm X 1200mm
  • Room: 3500mm X 2700mm
  • Attach Toilet: 2700mm X 2650mm
  • Common Balcony: 1700mm X 1200mm
2.5 BHK House Floor Plan CAD Drawing Free Download
Product Name2.5 BHK House Floor Plan
Available FormatAutodesk AutoCAD (.dwg)
File Size102.89 kb
Unit of MeasureMeters
Supported VersionsAutodesk AutoCAD 2018 and above
DisclaimerUse for references only
Similar post you may also like:
  1. 3 BHK House Floor Plan CAD Drawing Free Download
  2. 1.5 BHK Floor Plan CAD Drawing Free Download
  3. 1 BHK House Plan CAD Drawing Free Download
Categories
AutoCAD Design

4 BHK House Floor Plan CAD Drawing Free Download


A 4 BHK house floor plan is a property with four bedrooms. “4BHK” stands for “4 Bedrooms, Hall, and Kitchen.” In real estate and property listings, the number of bedrooms is often used as a way to describe the size and capacity of a house.

Here’s a breakdown of what each component of “4BHK” represents:

“4” indicates the number of bedrooms in the house. Each bedroom is typically designed to be a private space for sleeping and may have its own attached bathroom.

“2BH” stands for “Bedrooms and Hall.” The hall, in this context, usually refers to a living room or a common area where family members can gather for various activities.

Also Read: What is BHK? BHK full form and its meaning

“K” represents the kitchen, which is an essential part of any home and is typically where food and meals take place.

In addition to these essential components, a 4 BHK house floor plan may also include other spaces like bathrooms, a dining room, a study, a utility room, and other amenities, depending on the specific layout and design of the house. The exact configuration and features can vary from one property to another.

About Drawing Specifications:
  • Hall Room: 3600mm X 3850mm
  • Dining Room: 3600mm X 3850mm
  • Kitchen: 2100mm X 2500mm
  • Master Bedroom: 3600mm X 3600mm
  • Attach Balcony: 1200mm X 1800mm
  • Attach Toilet: 1200mm X 2100mm
  • Bedroom 1: 3600mm X 3600mm
  • Common Toilet: 2100mm X 1200mm
  • Bedroom 2: 3500mm X 2700mm
  • Attach Toilet: 2100mm X 1000mm
  • Attach Balcony: 1800mm X 1200mm
4 BHK House Floor Plan CAD Drawing Free Download
Product Name4 BHK House Floor Plan
Available FormatAutodesk AutoCAD (.dwg)
File Size85.51 kb
Unit of MeasureMeters
Supported VersionsAutodesk AutoCAD 2018 and above
DisclaimerUse for references only
Similar post you may also like:
  1. 3 BHK House Floor Plan CAD Drawing Free Download
  2. 1.5 BHK Floor Plan CAD Drawing Free Download
  3. 1 BHK House Plan CAD Drawing Free Download
Categories
AutoCAD Design

3BHK House Floor Plan CAD Drawing Free Download


A 3BHK house floor plan has three bedrooms, a hall, and a kitchen. The term “3BHK” is commonly used in India and other countries to describe the number of bedrooms in a house or apartment. Here’s a breakdown of what each component of the term “3BHK” represents:
“3” stands for the number of bedrooms: The house has three separate rooms designated for sleeping or other purposes, typically for family members or guests.

“B” stands for “bedroom”: This letter signifies that the number specified is the count of bedrooms in the house.

“HK” stands for “hall” and “kitchen.” In the context of a 3BHK house floor plan, it implies that the home also includes a living room (hall) and a kitchen in addition to the three bedrooms.

The term is a simple way to convey the basic layout of a residential property, making it easy for buyers, renters, and real estate professionals to understand the property’s configuration. It’s important to note that the specific size and layout of the bedrooms, hall, and kitchen can vary from one 3BHK property to another.

Also Read: What is BHK? BHK full form and its meaning

About Drawing Specifications:

  • Hall Room: 3600mm X 3850mm
  • Dining Room: 3600mm X 3850mm
  • Kitchen: 2100mm X 2500mm
  • Master Bedroom 1: 3600mm X 3600mm
  • Bedroom: 2250mm X 3600mm
  • Attach Toilet 1: 2100mm X 1800mm
  • Common Toilet: 1200mm X 2100mm
  • A.Balcony: 1200mm X 1800mm
  • C.Balcony: 2250mm X 1200mm
  • Master Bedroom: 3500mm X 3850mm
  • B.Balcony: 1700mm X 2100mm
  • Attach Toilet 2: 1800mm X 1950mm
3BHK House Floor Plan CAD Drawing Free Download
Product Name3BHK House Floor Plan
Available FormatAutodesk AutoCAD (.dwg)
File Size115.34 kb
Unit of MeasureMeters
Supported VersionsAutodesk AutoCAD 2018 and above
DisclaimerUse for references only

Similar post you may also like:

  1. 1BHK House Plan CAD Drawing Free Download
  2. 1.5 BHK Floor Plan CAD Drawing Free Download
  3. 2 BHK House Floor Plan CAD Free Download

Categories
Design SketchUp model

3 Panel UPVC Window | 3D Model

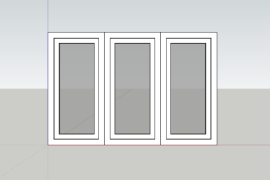
This file contains a UPVC Sliding window of 3 Panels. Each panel is wide of 600mm and height of 1200mm. The overall size of the window is 1800mm and the height is 1200mm.

Product Name3 Panel UPVC Window
Available Format.skp
File size212.96 kb
Unit of measureMillimeters

3 Panel UPVC Window

3 Panel UPVC Window | 3D Model
Similar files you may also like
  1. 2-Panel UPVC Window with Attached Ventilation
  2. 3-Panel UPVC Window with Attached Ventilation
  3. 4-Panel UPVC Window with Attached Ventilation
Categories
Articles Design

What is a House Facade Design?

House facade design is the planning and design of the exterior of a house. It includes architectural style, materials, colors, windows, doors, roof, and exterior details, all aimed at creating an attractive and functional frontage. It’s a vital aspect of a home’s aesthetics and curb appeal.

Key elements and considerations in house facade design include

Architectural Style

house facade design

The choice of architectural style sets the overall design direction for the house facade. Common architectural styles include modern, traditional, colonial, contemporary, Victorian, and many more.

Materials

The selection of materials for the exterior cladding, roofing, and decorative elements is crucial. Common materials include brick, stone, wood, stucco, vinyl siding, and metal.

Color Palette

The color scheme of the facade, including the color of the exterior walls, trim, doors, and windows, influences the overall aesthetics of the house.

Windows and Doors

The design, size, and placement of windows and doors have a significant impact on the facade’s appearance and functionality, such as natural light, ventilation, and access.

Roof Design

What is a House Facade Design?

The type of roof, shape, and choice of roofing materials contribute to the visual appeal of the facade.

Exterior Details

Architectural details like moldings, columns, porches, balconies, and decorative elements can enhance the facade’s character and charm.

Landscaping

The landscaping around the house, including plants, trees, and hardscaping elements, complements the facade design and adds to the curb appeal.

Proportions and Symmetry

house facade design

A balanced and harmonious composition is essential. Proper proportions and symmetry, when applicable, can contribute to an aesthetically pleasing facade.

Climate Considerations

The climate and local weather conditions may influence the choice of materials and design features to ensure durability and energy efficiency.

Budget

The budget constraints of the project can impact the choice of materials and design complexity.

House facade design is a creative process that combines architectural principles with the homeowner’s preferences and needs. Facades not only enhance the visual appeal of a house but also provide a sense of identity, safety, and functionality. It’s often the first impression people have of a home and can significantly affect its resale value.

Categories
Design

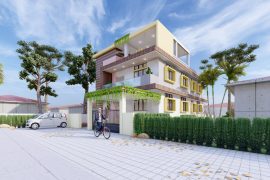
Double floor house design front facade design

House facade design is the planning and design of the exterior of a house. It includes architectural style, materials, colors, windows, doors, roof, and exterior details, all aimed at creating an attractive and functional frontage. It’s a vital aspect of a home’s aesthetics and curb appeal.

House facade design is a creative process that combines architectural principles with the homeowner’s preferences and needs. Facades not only enhance the visual appeal of a house but also provide a sense of identity, safety, and functionality. It’s often the first impression people have of a home and can significantly affect its resale value.


Example showing double floor house design ideas which have very simple and clear horizontal and vertical slabs.

Double Floor House Design

Double floor house design front facade design
double floor house design
Categories
Articles Design

5 Most Useful False Ceiling Materials

A false ceiling materials is like a second ceiling made from different stuff. It’s put below the ceiling and does two remarkable things: it looks lovely and unique. To make it, you can use materials like PVC, Gypsum, POP (Plaster of Paris), wood, and more.

These materials have good and not-so-good sides, so you need to know about them before deciding on a ceiling. This blog will discuss the top 5 types of false ceiling materials to help you pick the right one.

1. POP Ceilings

Guess what! Plaster of Paris (POP) false ceilings start from Gypsum. Yep, POP comes from heating Gypsum. POP is a powder; when you mix it with water, it turns into the desired shape.

They put it on chicken meshes, fiberboards, or wooden boards to make cool designs. Once it dries, they attach it to the ceiling. POP false ceilings last long and keep the room at a reasonable temperature.

POP ceilings look amazing when people design and carve them and add the right lights.

Good things about POP Ceilings

  1. It’s cheaper (20-25%) than gypsum boards, so it’s not too expensive.
  2. You can make it into any shape and size you want.
  3. It’s easy to take care of, and it lasts a long time.

Not-so-good things about POP Ceilings:

  1. It’s messy to work with because you must mix and shape the powder by hand.
  2. Only some people can make cool POP ceiling designs. You need to be trained.
  3. If the mix isn’t good or the work needs to be done better, it can get cracks and look good.

2. Gypsum Ceilings

5 Most Useful False Ceiling Materials

Gypsum ceilings are boards made in a factory and are very popular among home designers. Installing gypsum boards is easier and faster than POP because it doesn’t involve a messy process, and they come ready to install. Gypsum boards cost more than POP false ceilings because they are cut to different sizes and made in factories.

Good things about Gypsum Ceilings

  1. Gypsum boards don’t catch fire because they have a particular core.
  2. They also block out noise and are not heavy, plus they help with keeping the room warm or cool.
  3. Gypsum boards look strong, especially when paired with laminates, wood, or other metal finishes.

Not-so-good things about Gypsum Ceilings

  1. Removing gypsum boards is challenging if there’s a leak or damage to the actual ceiling. You have to ruin the board to get to the actual ceiling.
  2. Gypsum isn’t good in wet and humid areas because it can’t handle moisture or algae.

3. Wooden Ceiling

false ceiling materials

Wooden ceilings give a natural and cozy feeling to a room, like being in nature. Wood can be shaped into planks, beams, or any style you like, and it looks great with other materials, too. For a unique look, you can mix wood with things like Gypsum, glass, or metal.

Plus, you can make wood even fancier with finishes like veneer, varnish, melamine, and lacquers.

Good things about Wooden Ceilings

  1. You can paint wooden panels to make the ceiling look modern and stylish.
  2. If you use good quality wood, the ceiling will last long.
  3. Wooden panels come in different designs and finishes.
  4. You can easily attach wood to the absolute ceiling with screws and nails.

Not-so-good things about Wooden Ceilings

  1. Wooden false ceilings can attract termites and white ants, which is not good.
  2. Wood is more expensive compared to other materials.
  3. Wood needs care because it can crack and damage over time.

4. PVC False Ceiling

false ceiling materials

PVC is an excellent material because it can handle water without getting ruined. PVC false ceilings are a smart choice for home designs because they’re budget-friendly, creative, and can be used everywhere. They are made in factories, so they are durable and not heavy. You can cut, shape, and size them however you want.

Good things about PVC False Ceilings

  1. They don’t get damaged by water or termites.
  2. They are cheaper compared to other ceiling materials.
  3. Installing them is easy because they come ready to use.
  4. PVC sheets are solid and lightweight, so they don’t need extra finishes.

Not-so-good things about PVC False Ceilings

  1. PVC doesn’t look natural because it’s made of plastic.
  2. It can’t handle heat and is not fire-resistant, so it’s unsuitable for hot areas.

5. Metal Ceiling

false ceiling materials

Metal false ceilings come in different shapes and sizes and are made from metals like iron, steel, and aluminum. These are great for offices and lofts because they are easy to find and ready to use.

Good things about Metal Ceilings

  1. Metal ceilings are tricky and can last long without damage.
  2. They don’t need a lot of maintenance and won’t get cracks or warping over time.
  3. Metal ceilings can handle fire, which is excellent for offices.
  4. They look shiny and fancy in commercial settings.

Not-so-good things about Metal Ceilings

  1. Metal needs a lot of care because it can rust.
  2. You must paint it with a special coating to prevent it from rusting.
  3. Metal ceilings can be expensive compared to other materials.

Conclusion

You can pick from a few different things when choosing the stuff for your false ceiling materials. There are POP ceilings, which are good because they can change a lot and don’t cost too much. Gypsum ceilings stop fires and make things quieter. Wooden ones make your room cozy but need more care.

PVC false ceiling materials are good around water and don’t cost much, but they don’t look real. Metal ceilings are substantial and stop fires suitable for significant buildings. Each kind has good things and not-so-good things, so think about what you like and what you need to find the best false ceiling materials for your room.

Categories
Articles Design

13 big leaf indoor plants: add green beauty to your space!

Big Leaf Indoor plants can make your home or office look beautiful and bring health benefits too! Some plants have big leaves that make any room feel like a lush green paradise. This article will explore 13 big leaf indoor plants perfect for making your space vibrant and exciting. These plants are easy to care for and will make your room look amazing!

Monstera Deliciosa: The Swiss Cheese Plant

big leaf indoor plants

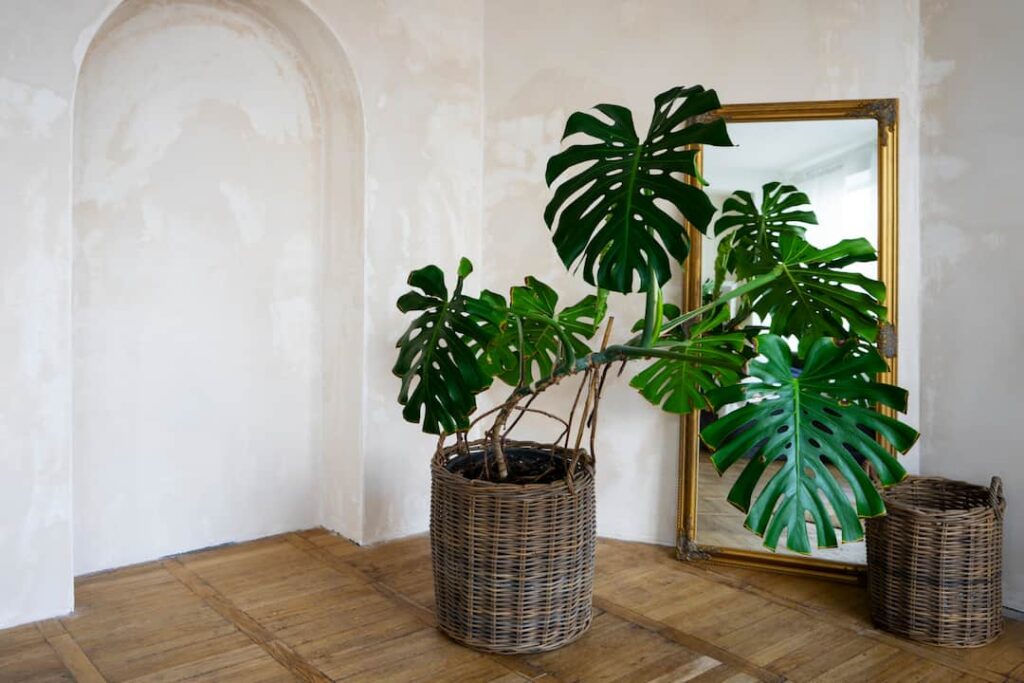
Among the big leaf indoor plants, it is an important one. The Monstera Deliciosa has unique leaves with holes, just like Swiss cheese! It likes medium to bright light and needs water when the soil is dry. The leaves can grow up to three feet wide, making it a great centerpiece in any room.

Ficus Lyrata: The Fiddle Leaf Fig

big leaf indoor plants

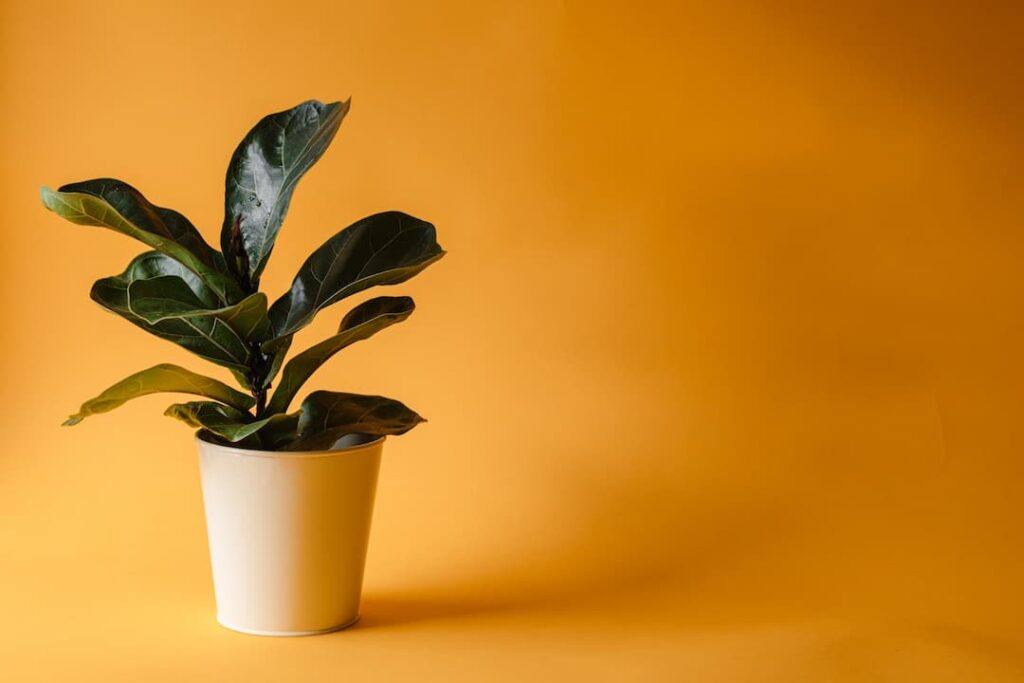
The Fiddle Leaf Fig has leaves that look like the shape of a violin. Bright light is necessary, but not direct sunlight. Water it when the top part of the soil feels dry. The Fiddle Leaf Fig will add elegance to your space.

Alocasia Amazonica: The African Mask Plant

The Alocasia Amazonica has arrowhead-shaped leaves with remarkable patterns on them. In the group of big leaf indoor plants, it plays an important role. It likes bright light and needs a bit of humidity. Water it when the top part of the soil is dry. This plant will catch everyone’s attention with its unique leaves.

Philodendron Xanadu: The Tropical Beauty

The Philodendron Xanadu has big, lobed leaves that look tropical. It likes medium to bright light and needs evenly moist soil. This plant is easy to care for and will bring a tropical feel to your space.

Calathea Orbifolia: The Peacock Plant

big leaf indoor plants

The Calathea Orbifolia has round leaves with pretty silver patterns. It likes medium to bright light and needs the soil consistently moist. This plant is beautiful and cleans the air in your room.

Schefflera Amate: The Umbrella Tree

The Schefflera Amate has shiny leaves that look like little umbrellas. Water it regularly. You can let it grow tall like a tree or keep it small by pruning. Elegance will be added to your space.

Dieffenbachia: The Dazzling Dumb Cane

big leaf indoor plants

Dieffenbachia has large leaves with different patterns on them. It likes medium to bright light and needs well-draining soil. Be careful when touching it because its sap can cause skin irritation. This plant will make your room lively and colorful.

Alocasia Polly: The Jewel Alocasia

The Alocasia Polly has arrowhead-shaped leaves that are dark green. Despite its preference for bright light, it does not like direct sunlight. Water it regularly. This small plant will make your space look unique and special.

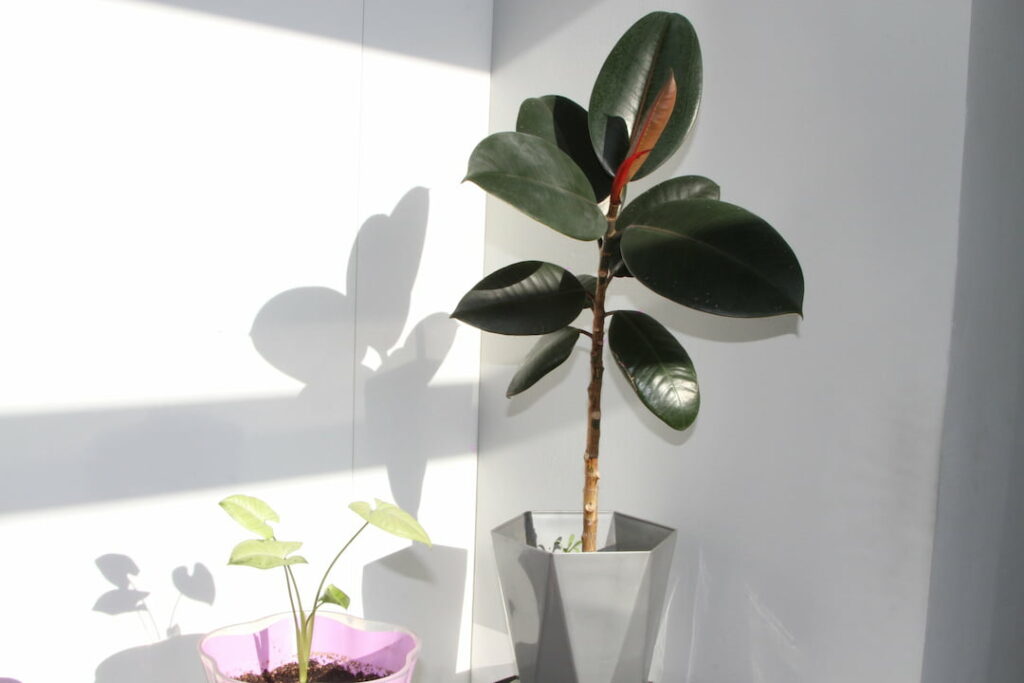
Rubber Plant: The Classic Foliage Beauty

big leaf indoor plants

The Rubber Plant has big, shiny leaves that can be green or burgundy. It plays a significant role in the group of big leaf indoor plants. Water it moderately. This plant is a classic choice and will make your room look beautiful.

Musa Acuminata: The Majestic Banana Plant

big leaf indoor plants

The Banana Plant has big, lush leaves that make you feel like a tropical paradise. Water it regularly. Although it might not produce fruit indoors, it will make your space feel like a vacation spot.

Pothos: The Versatile Trailing Beauty

indoor plants for oxygen


The Pothos is a trailing plant with heart-shaped leaves. It can grow in low light or bright light. It likes the soil to be slightly dry before watering. This plant is easy to take care of and will add beauty to any corner of your room.

Bird of Paradise: The Tropical Stunner

The Bird of Paradise has large leaves and beautiful orange and blue flowers. It likes bright light but not direct sun rays. Water it regularly. This plant will bring a touch of the tropics to your space.

Yucca elephantipes: The Architectural Wonder

The Yucca elephantipes have long, sword-like leaves that look unique. It likes bright light but can tolerate lower light too. Water it sparingly. This plant will give your room a modern and stylish look.

Conclusion

Big leaf indoor plants can make your space look unique and fresh. Whether you choose the Monstera Deliciosa, Ficus Lyrata, or any other plant from our list, they are all easy to take care of. These plants will make your room feel like a green paradise and bring joy to your daily life. Have fun adding these beautiful plants to your space, and enjoy their benefits!

Categories
Articles Design

Breathe easy: Discover the top 10 indoor plants for oxygen

In today’s fast-paced and urbanized world, ensuring clean and fresh air indoors has become more important than ever. Indoor plants add beauty and serenity to our living spaces and play a crucial role in purifying the air we breathe. Certain plants are exceptionally adept at producing oxygen and removing harmful toxins, making them ideal choices for improving indoor air quality. This article will explore the top 10 indoor plants for oxygen-producing capabilities.

Areca Palm (Dypsis lutescens)

indoor plants for oxygen

The Areca Palm is a popular choice among indoor plant enthusiasts due to its ability to release copious amounts of oxygen during the day. Additionally, it efficiently filters toxins, such as xylene and toluene, from the air. This elegant plant thrives in bright, indirect light and requires regular watering to maintain its vibrant foliage.

Snake Plant (Sansevieria trifasciata)

indoor plants for oxygen

Known for its resilience and adaptability, the Snake Plant is an excellent oxygen-producing companion for any indoor setting. It has the unique ability to convert carbon dioxide into oxygen during the nighttime, making it a perfect choice for bedrooms. Furthermore, this plant is renowned for effectively filtering toxins, including formaldehyde and benzene.

Aloe Vera (Aloe barbadensis)

indoor plants for oxygen

Beyond its numerous healing properties, Aloe Vera is also a remarkable indoor plant for oxygen production. Aloe Vera releases oxygen at night, making it an excellent bedroom addition. Additionally, its gel can absorb harmful pollutants, such as formaldehyde and benzene, commonly found in cleaning products and paints.

Spider Plant (Chlorophytum comosum)

The Spider Plant is visually appealing and highly efficient in oxygen production. It is a resilient plant that thrives in various indoor conditions and is known for its air-purifying qualities. The Spider Plant effectively filters out carbon monoxide, formaldehyde, and other harmful pollutants, making it an ideal choice for improving indoor air quality.

Boston Fern (Nephrolepis exaltata)

indoor plants for oxygen

If you’re searching for an indoor plant for oxygen that combines elegance with air-purifying qualities, look no further than the Boston Fern. This lush, leafy plant is a natural humidifier, releasing moisture into the air while removing toxins like formaldehyde and xylene. Placing a Boston Fern in your living room or study can help maintain a refreshing and oxygen-rich environment.

Peace Lily (Spathiphyllum wallisii)

indoor plants for oxygen

The Peace Lily is renowned for its striking white flowers and remarkable ability to improve indoor air quality. This plant thrives in shady areas with indirect light, making it an excellent choice for spaces with limited sunlight. Not only does the Peace Lily produce oxygen, but it also effectively combats common indoor pollutants, such as benzene and trichloroethylene.

Bamboo Palm (Chamaedorea seifrizii)

indoor plants for oxygen

Known also as the Reed Palm, the Bamboo Palm is a versatile and hardy indoor plant that efficiently releases oxygen while removing toxins from the air. It excels at filtering formaldehyde, xylene, and toluene, making it an ideal choice for spaces with new furniture or carpets that may emit these harmful substances. The Bamboo Palm thrives in bright but indirect light and requires regular watering.

Rubber Plant (Ficus elastica)

indoor plants for oxygen

The Rubber Plant is a favorite among indoor gardeners for its attractive, glossy leaves and excellent oxygen-producing capabilities. It effectively removes formaldehyde from the air and can thrive in low-light conditions. The Rubber Plant requires minimal maintenance and can be a statement piece in any room while contributing to cleaner and fresher indoor air.

Dracaena (Dracaena spp.)

With its unique and vibrant foliage, the Dracaena family of plants offers a wide range of options for indoor oxygen production. These Indoor plants for oxygen effectively remove harmful toxins, including benzene, formaldehyde, trichloroethylene, and xylene. Some popular Dracaena varieties include the Dragon Tree (Dracaena marginata) and the Corn Plant (Dracaena fragrans). These plants prefer moderate to bright light and require regular watering.

Golden Pothos (Epipremnum aureum)

indoor plants for oxygen

The Golden Pothos is a versatile, low-maintenance indoor plant that adds charm to any space and improves air quality. It efficiently removes toxins like formaldehyde, benzene, xylene, and carbon monoxide. The Golden Pothos thrives in various light conditions, from low to bright indirect light, making it an excellent choice for beginners or those with less sunlight in their homes.

Conclusion

Enhancing indoor air quality is vital for our overall well-being, and incorporating Indoor Plants for Oxygen into our living spaces is a natural and aesthetically pleasing way to achieve this goal. The top 10 indoor plants for oxygen mentioned above offer various options suitable for multiple light conditions and personal preferences.

Whether you choose the elegant Areca Palm, the resilient Snake Plant, or the versatile Golden Pothos, these plants will provide fresh air and beautify your indoor environment. So, why not bring natural Indoor Plants for Oxygen and enjoy the benefits of cleaner, fresher air today?