Categories
Articles Design

5 Most Useful False Ceiling Materials

A false ceiling materials is like a second ceiling made from different stuff. It’s put below the ceiling and does two remarkable things: it looks lovely and unique. To make it, you can use materials like PVC, Gypsum, POP (Plaster of Paris), wood, and more.

These materials have good and not-so-good sides, so you need to know about them before deciding on a ceiling. This blog will discuss the top 5 types of false ceiling materials to help you pick the right one.

1. POP Ceilings

Guess what! Plaster of Paris (POP) false ceilings start from Gypsum. Yep, POP comes from heating Gypsum. POP is a powder; when you mix it with water, it turns into the desired shape.

They put it on chicken meshes, fiberboards, or wooden boards to make cool designs. Once it dries, they attach it to the ceiling. POP false ceilings last long and keep the room at a reasonable temperature.

POP ceilings look amazing when people design and carve them and add the right lights.

Good things about POP Ceilings

  1. It’s cheaper (20-25%) than gypsum boards, so it’s not too expensive.
  2. You can make it into any shape and size you want.
  3. It’s easy to take care of, and it lasts a long time.

Not-so-good things about POP Ceilings:

  1. It’s messy to work with because you must mix and shape the powder by hand.
  2. Only some people can make cool POP ceiling designs. You need to be trained.
  3. If the mix isn’t good or the work needs to be done better, it can get cracks and look good.

2. Gypsum Ceilings

false ceiling materials

Gypsum ceilings are boards made in a factory and are very popular among home designers. Installing gypsum boards is easier and faster than POP because it doesn’t involve a messy process, and they come ready to install. Gypsum boards cost more than POP false ceilings because they are cut to different sizes and made in factories.

Good things about Gypsum Ceilings

  1. Gypsum boards don’t catch fire because they have a particular core.
  2. They also block out noise and are not heavy, plus they help with keeping the room warm or cool.
  3. Gypsum boards look strong, especially when paired with laminates, wood, or other metal finishes.

Not-so-good things about Gypsum Ceilings

  1. Removing gypsum boards is challenging if there’s a leak or damage to the actual ceiling. You have to ruin the board to get to the actual ceiling.
  2. Gypsum isn’t good in wet and humid areas because it can’t handle moisture or algae.

3. Wooden Ceiling

false ceiling materials

Wooden ceilings give a natural and cozy feeling to a room, like being in nature. Wood can be shaped into planks, beams, or any style you like, and it looks great with other materials, too. For a unique look, you can mix wood with things like Gypsum, glass, or metal.

Plus, you can make wood even fancier with finishes like veneer, varnish, melamine, and lacquers.

Good things about Wooden Ceilings

  1. You can paint wooden panels to make the ceiling look modern and stylish.
  2. If you use good quality wood, the ceiling will last long.
  3. Wooden panels come in different designs and finishes.
  4. You can easily attach wood to the absolute ceiling with screws and nails.

Not-so-good things about Wooden Ceilings

  1. Wooden false ceilings can attract termites and white ants, which is not good.
  2. Wood is more expensive compared to other materials.
  3. Wood needs care because it can crack and damage over time.

4. PVC False Ceiling

false ceiling materials

PVC is an excellent material because it can handle water without getting ruined. PVC false ceilings are a smart choice for home designs because they’re budget-friendly, creative, and can be used everywhere. They are made in factories, so they are durable and not heavy. You can cut, shape, and size them however you want.

Good things about PVC False Ceilings

  1. They don’t get damaged by water or termites.
  2. They are cheaper compared to other ceiling materials.
  3. Installing them is easy because they come ready to use.
  4. PVC sheets are solid and lightweight, so they don’t need extra finishes.

Not-so-good things about PVC False Ceilings

  1. PVC doesn’t look natural because it’s made of plastic.
  2. It can’t handle heat and is not fire-resistant, so it’s unsuitable for hot areas.

5. Metal Ceiling

false ceiling materials

Metal false ceilings come in different shapes and sizes and are made from metals like iron, steel, and aluminum. These are great for offices and lofts because they are easy to find and ready to use.

Good things about Metal Ceilings

  1. Metal ceilings are tricky and can last long without damage.
  2. They don’t need a lot of maintenance and won’t get cracks or warping over time.
  3. Metal ceilings can handle fire, which is excellent for offices.
  4. They look shiny and fancy in commercial settings.

Not-so-good things about Metal Ceilings

  1. Metal needs a lot of care because it can rust.
  2. You must paint it with a special coating to prevent it from rusting.
  3. Metal ceilings can be expensive compared to other materials.

Conclusion

You can pick from a few different things when choosing the stuff for your false ceiling materials. There are POP ceilings, which are good because they can change a lot and don’t cost too much. Gypsum ceilings stop fires and make things quieter. Wooden ones make your room cozy but need more care.

PVC false ceiling materials are good around water and don’t cost much, but they don’t look real. Metal ceilings are substantial and stop fires suitable for significant buildings. Each kind has good things and not-so-good things, so think about what you like and what you need to find the best false ceiling materials for your room.
Categories
AutoCAD

4 Bedrooms Single Storey House Design



Single Storey House Design consists of 4 bedrooms, one drawing room, 1 kitchen, one dining area, and 3 toilets can vary from one to two numbers. Single-story room sizes and extra rooms (store room, study room, servant room, etc.) can be different as per the client’s requirements.

The construction cost of houses varies from village to city. One can easily calculate the construction cost of a house using the below formula.

Total Builtup area X Construction cost (Avg. Quality materials)= Total cost

About Drawing Specifications

Ground Floor Plan

  • Drawing Room: 3200mm X 3200mm
  • Bedroom A: 3500mm X 3200mm
  • Bedroom B: 3500mm X 3450mm
  • Master Bedroom 1: 3500mm X 3200mm
  • Master Bedroom 2: 3500mm X 3200mm
  • Dining Room: 3200mm X 4700mm
  • Kitchen: 3500mm X 2100mm
  • Common Toilet: 2300mm X 1200mm
  • Attach Toilet: 1525mm X 2050mm

Single Storey House Design

single storey house design
Product NameSingle Storey House Design
Available Format.dwg
File Size225.24 kb
Unit of MeasureMillimeters
Supported VersionsAutodesk AutoCAD 2010 and above
Similar post you may also like
  1. 4 Bedroom House Plans
  2. 7 Bedrooms Duplex Designs Floor Plan
  3. 3 Bed 2 Bath House Plans
  4. Small 3 Bedroom House Plans
Categories
AutoCAD

4 Bedroom House Plans Single Story

4 Bedroom House Plans Single Story consists of 4 bedrooms, one drawing room, 1 kitchen, one dining area, and 2 toilets can vary from one to two numbers. Single-story room sizes and extra rooms (store room, study room, servant room, etc.) can be different as per the client’s requirements.

The construction cost of houses varies from village to city. One can easily calculate the construction cost of a house using the below formula.

Total Builtup area X Construction cost (Avg. Quality materials)= Total cost

About Drawing Specifications

Ground Floor Plan

  • Drawing Room: 3500mm X 3200mm
  • Bedroom A: 3500mm X 3200mm
  • Bedroom B: 3500mm X 3450mm
  • Master Bedroom 1: 3500mm X 3200mm
  • Master Bedroom 2: 3500mm X 3200mm
  • Dining Room: 3200mm X 6000mm
  • Kitchen: 3500mm X 2100mm
  • Common Toilet: 2300mm X 1200mm
  • Attach Toilet: 1525mm X 2050mm
  • Verandha: 3200mm X 2100mm

4 Bedroom House Plans Single Story

Product Name4 Bedroom House Plans Single Story
Available Format.dwg
File Size328.28 kb
Unit of MeasureMillimeters
Supported VersionsAutodesk AutoCAD 2010 and above
Similar post you may also like
  1. 4 Bedrooms Single Storey House Design
  2. 3 Bedroom House Plans
  3. 3BHK Apartment Layout
  4. 2BHK apartment plan
Categories
Articles

7 Amazing Garage with loft ideas in 2023: Transform your Home

I received some new toys and books yesterday, but when I went to put them in my room, there was no space for them to go. My home needs additional space. Toys and books for me require more space. The “garage with loft” is useful in this situation! A garage with loft is the perfect solution to all of my issues. Imagine it as a magic trick for your house.

garage with loft

Cars are typically kept in garages, but a garage with loft can be used for many purposes. It can provide extra space and enjoyment to your house. We’ll talk about how this great idea can provide you with extra room in your home so you can play, read, or do other interesting things in this narrative. Let’s see how it can make your home even better!

What is a garage with a loft?

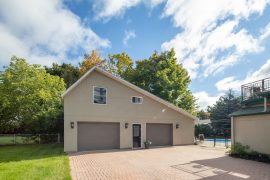
A garage with loft is a special kind of garage. It’s like a two-story building. The bottom part is where you park cars or keep tools and stuff. The top part is like an extra space that you can use for different things.

A garage with a loft is like a two-story building. Downstairs, it’s a regular garage where we park cars and keep tools. Upstairs, it’s like a unique space that we can use for different things.

Some people use the loft to store old toys and holiday decorations. Others make it a cozy place for guests to stay when they visit. You can even have it as your playroom or a work spot for your mom and dad.

You can go upstairs using stairs or a ladder. It’s cool because you can decide what to do with the loft and make it your special place.

How tall is a garage with loft?

A garage with loft can be 20 or 24 feet tall. It depends on how you want to use it. Some are not too tall, and some are tall, like a big tree!

It’s like a giant room for cars and stuff. The tallness depends on the rules and how you want to use it.

The 20 feet is for regular garages with space above for things. But if it’s for big cars or people to live in, it must be 24 feet tall. Always talk to the building inspector and follow the rules to make it safe and okay. So, some garages are just a little elevated, and some are tall, like a big tree!

7 excellent garage with loft ideas

From providing additional storage space to creating a comfortable living area, this 7 excellent garage with loft ideas demonstrate the potential of this often underutilized part of the home.

1. Home Office Loft

Transform your garage loft into a serene home office. Install large windows for natural light, add insulation for comfort, and furnish it with a desk, shelves, and comfortable seating. It provides a separate workspace while keeping the home free from distractions.

2. Guest Suite Loft

Convert your garage loft into a guest suite. With a separate entrance and basic amenities like a small kitchenette and bathroom, it’s an ideal space for guests or even as a short-term rental income source.

3. Workshop Loft

A loft workshop can be a game-changer for DIY enthusiasts and hobbyists. It keeps tools and materials organized and provides ample workspace for your projects.

4. Game Room Loft

Create a fun, family-friendly game room. Fill the loft with game tables, consoles, and comfortable seating. It’s a great way to entertain friends and family.

5. Art Studio Loft

If you’re an artist, consider turning your garage loft into an art studio. Add skylights for natural light, storage for art supplies, and an inspiring atmosphere.

6. Home Gym Loft

With the rising popularity of home gyms, use your loft as a fitness space. Equip it with exercise machines, weights, mirrors, and sound systems to create a motivating workout area.

7. Library Loft

Book lovers can create a cozy library loft. Install bookshelves, comfortable seating, and a coffee or tea station. It’s the perfect place to escape into your favorite novels.

How does a garage with loft transform your home?

A Loft in your garage can make your home better. Having a loft in your garage is like having a secret place that can help your home in many remarkable ways.

1. More Space for Stuff

Your garage loft gives you extra room to put things you don’t need daily. You can keep your toys, holiday decorations, and sports stuff there. It means your home can be neat and organized.

2. Extra Room to Play

The loft can be like a new room in your home. You can use it to play games, have sleepovers with friends, or do your favorite hobby. It’s like making your home bigger!

3. Money from Renting

Sometimes, people can rent a loft, like a mini house. It can help your family earn extra money. It’s like your home is making you money!

4. Home Value Goes Up

When you have a loft, your home becomes more memorable. If your family decides to sell your home one day, having an attic can make it worth more money.

5. Looks Pretty

A garage with a loft can make your home look even more admirable. It can match your home’s style and colors, making it beautiful from the outside.

6. Change It Anytime

The loft is like a blank canvas. You can change it to be whatever you want. You can use it as you grow for different things you like.

7. Work or Study Spot

If your parents work or study from home, the loft can be a quiet place for them. It helps them focus, and you can visit them sometimes.

8. Saves Energy

When the loft has good insulation, it helps keep your home cosy. That means it stays warm in winter and cool in summer. It can save money on energy bills.

How much does it cost to build a garage with a loft?

Building a garage with loft can cost different amounts. It depends on where you live and how big you want it to be. On average, it can be between $30,000 and $60,000. But, the cost can change. If you want a more oversized garage or if you want to use the loft for particular things, it can cost more.

Building a garage with loft costs different amounts in different countries. Let’s see:

1. United States

  • A small garage with loft might cost about $20,000 to $30,000.
  • If you want a bigger one, like for two cars, it could be between $30,000 to $50,000.

2. United Kingdom:

  • In the UK, a small garage with loft might cost between £15,000 and £25,000.
  • If you need a bigger one for two cars, it can be between £25,000 and £40,000.

3. Australia:

  • In Australia, a small garage with loft could cost around $25,000 to AUD 35,000.
  • If you need a more oversized garage for two cars, it could be between $35,000 and AUD 50,000.

4. Canada:

  • In Canada, a small garage with loft might be about $25,000 to CAD 35,000.
  • A bigger one could cost between $40,000 to $60,000 CAD.

Remember, these are just estimates; the actual cost depends on where you live and what kind of garage you want. It’s a good idea to ask local builders for the exact price.

FAQs

What is a Loft?

A loft is like an upstairs part of a building. It can be huge with no walls inside. Sometimes, it’s in big, open spaces like old factories or warehouses.

Why Have a Loft in a Garage?

  • You get more space.
  • Your home can be worth more money.
  • It helps you keep your garage neat and organized.
  • You can have your own quiet space up there.
  • You can make it look however you want!

Can You Change a Garage into a Loft?

   Yes, you can! But it’s a big job. Here’s what you do:

   a. Check the rules where you live.

   b. Make sure the garage is strong enough.

   c. Add things to make it comfy, like insulation and heating.

   d. Put in lights and plumbing if you need them.

   e. Get permission from the people in charge.

   f. Plan how it will look and hire people to help.

   g. Make sure it’s safe and easy to get to.

How to Decorate a Garage Loft?

  • You can make it fun! Here are some ideas:
  • If it’s an office, put a desk and pretty things.
  • If it’s for guests, make it cozy with a bed.
  • For games, add a cool game table.
  • Art studio? Fill it with art stuff.
  • A quiet spot with books is suitable for reading.
  • Use it for storing stuff; shelves can help.

Can You Have a Loft in a Garage?

Yes, you can! You can make an upstairs space in your garage. It’s like a secret room above your garage. It’s pretty cool!

Categories
Articles

Coastal Discovery Museum on Hilton Head Island

Hilton Head Island, a gem located in the heart of South Carolina’s Lowcountry, is renowned for its breathtaking beaches, rich history, and diverse biodiversity.

coastal discovery museum

At the heart of this island’s cultural and natural heritage lies the Coastal Discovery Museum, an educational treasure trove that offers visitors an opportunity to delve deep into the island’s past, present, and future. This article unveils the wonders and offerings of the Coastal Discovery Museum, guiding you through a journey of discovery.

A Glimpse into the Island’s Past

The Coastal Discovery Museum invites visitors to step back in time and explore the island’s fascinating history. The museum showcases the evolution of Hilton Head Island, from its early Native American inhabitants to its transformation into a plantation-based economy during the colonial era.

Displays, artifacts, and interactive exhibits provide a detailed account of the island’s past, shedding light on the diverse cultures and industries that have shaped its identity.

Biodiversity and Natural Wonders

Diving into the natural wonders of Hilton Head Island, the museum boasts exhibits that showcase the island’s diverse ecosystems, including marshes, forests, and ocean habitats.

Immerse yourself in the region’s biodiversity, learning about native flora and fauna and the critical role they play in sustaining the island’s ecology.

From salt marshes teeming with life to maritime forests filled with unique plants and wildlife, the Coastal Discovery Museum offers a captivating glimpse into the island’s natural beauty.

Educational Programs and Workshops

The Coastal Discovery Museum is more than a static display of artifacts and exhibits. It’s a hub of learning and educational experiences. The museum hosts a variety of workshops, lectures, and interactive programs aimed at educating visitors about the island’s natural and cultural heritage.

From guided nature walks to talks by local experts, these educational initiatives encourage a deeper understanding and appreciation of Hilton Head Island’s unique environment.

Gullah Culture and Heritage

One of the standout features of the Coastal Discovery Museum is its dedication to preserving and promoting the Gullah culture. The Gullah people, ancestors of slave Africans, have a rich and distinct cultural heritage that significantly influenced the Lowcountry.

The museum showcases the history, traditions, and crafts of the Gullah community, allowing visitors to appreciate and respect this vital aspect of Hilton Head Island’s heritage.

Engaging All Ages in Coastal Discovery Museum

The Coastal Discovery Museum aims to engage visitors of all ages. Families with children will find the museum to be an ideal destination for an educational outing. Interactive exhibits, hands-on activities, and children-focused programs make learning about the island’s history and nature an exciting adventure for young minds.

Conclusion

The Coastal Discovery Museum on Hilton Head Island is a captivating destination that offers a holistic view of the island’s heritage, natural beauty, and cultural diversity.

From exploring the island’s past to understanding its vibrant present, this museum provides a profound learning experience for all. Visitors are encouraged to step into this educational haven and go on a journey of discovery, leaving with a deeper understanding and appreciation for Hilton Head Island’s remarkable history and ecology.

Categories
Articles

Bamboo House Design Ideas and Construction

In places like Southeast Asia and other parts of the world where it’s warm and tropical, people have been using bamboo to build houses for a really long time. Nowadays, a lot of folks like using building materials like steel, bricks, and cement to build homes, but bamboo is still really popular.

People like it because it’s strong, lasts a long time, and can handle earthquakes well. Using bamboo for building is a good choice if you want to make a house that’s good for the environment and doesn’t cost too much.

When we make houses using bamboo these days, they’re not only comfy and good for the Earth, but they also keep us cool by blocking out the heat. If you’re building a simple house in a village, you can add strong concrete posts to make it even stronger. And if the area is at risk of floods, raising the bamboo house off the ground can help keep us safe when floods come quickly.

Bamboo House Design Benefits

bamboo house

Eco-friendly

Bamboo is a super-friendly material for the Earth and great for building homes! It doesn’t harm the environment at all. Bamboo is awesome because it can soak up pollution and a lot of carbon dioxide, even more than other plants.

Plus, it gives out a whole bunch of oxygen—30% more than wood does. And guess what? It’s really good for places near the ocean because it helps stop the ground from washing away, which is called soil erosion.

Resistance to earthquakes

These houses are strong and can handle earthquakes without shaking too much. Even during big storms like hurricanes and tornadoes, these houses can stand tall and brave the wind, which can be really fast—up to 170 kilometers per hour! That’s pretty amazing!

Durable

If you make your bamboo house strong and tough from the start, it will last a long time. By treating the bamboo carefully and keeping away bugs and termites with good pest management, you can make sure your house stays safe.

Doing these treatments always helps your home stay durable so that it can be strong and last for many years.

Home Exterior Design: Bamboo House

  • Using bamboo, along with other materials like clay tiles, can make the outside of your bamboo house look amazing and cozy.
  • Bamboo is a great material for building because it’s not only good for the environment but has many benefits. One of the cool things is that it can handle big earthquakes, so your house will stay safe in a farmhouse, even during a tremor. But building a bamboo house needs smart and creative people who know a lot about building things to make it strong and look awesome.
  • Japanese-style bamboo houses are the best because they’re super useful and look beautiful, too. When you’re making your house and want ideas, you can look at Japanese bamboo houses or other styles that are realistic and really cool.
  • When you’re making the outside of your bamboo house, you can use some of the same materials for your lawn fence. Many house designs have lawns and gardens that need good fences.
  • Bamboo sticks can make strong fences that’ll keep your garden safe and make it look great. And they’re tough so that they won’t break easily. Awesome walls can make your garden and outside area look even better and keep people you don’t want away.

Bamboo House Design: Interior Design

  • Bamboo is not only great for building houses but also for making awesome furniture and decorations inside the house. You can have bamboo tables and other furniture to make your house look fancy and cool. It’s even better than wood because it doesn’t catch fire easily, making it perfect for a rustic farmhouse vibe.
  • In a bamboo house, you can use bamboo to decorate the kitchen and make it look super cool. Bamboo is strong and can handle heat well. It’s also good with moisture, so it’s a great choice for making furniture and flooring for your cool house.
  • For your bedroom, you can use bamboo to make bedposts and lighting fixtures. They’ll make your bedroom look unique and cool, giving it a rustic, charming feel.
  • Bamboo can also turn into decorations for your walls that’ll catch everyone’s eye. You can buy them or even make them yourself, making your room special and personal.
  • Bamboo flooring is trendy and gives your modern bamboo house a unique vibe. It’s affordable, too, but you should take good care of it because it can scratch easily.

Design for Bamboo House Walls

  • When you’re planning your awesome bamboo house, think about having a cool bamboo wall in the living room. It’ll make your living room feel cozy and look really cool. You can stack bamboo to make a neat wall that’ll look amazing beside your bed or sofa.
  • Instead of using regular tiles or marble on the walls, consider using a bamboo background. It’s not only different and exciting but will make your bathroom or dining area in your bamboo house look stunning. You can set it up just the way you like and create a calming and pleasant vibe throughout your home. It’s all about making your space feel special and comfortable!

Staircase and Garden Design for Bamboo House

  • You can take your bamboo house design to the next level by adding a beautiful bamboo staircase, either inside or outside. If your house stands off the ground, have the designer build a small 3-4-step staircase inside your home to make it easy to enter.
  • For outdoor spaces like your garden or the lawn in front of your bamboo house, you can carry the natural and aesthetic feel from the inside of your home by adding more bamboo furniture. Consider putting in a bamboo bench, a bamboo swing, or any other bamboo furniture that you like. It’ll make your outdoor area look amazing and match the style of your house!

Conclusion

Bamboo is a really strong and special material we can use to build houses. It can be used for the floor, the roof, and even the walls of a modern bamboo house! Bamboo is super strong because of the way its fibers are arranged.

When we want to build a good bamboo house that’s not too expensive, we need to pick the right kind of bamboo. It’s important to get the bamboo from a good and experienced bamboo seller.

The best bamboo will help us build a special house where we can make great memories with our family. Choosing the right bamboo and working with good sellers will help us make a really amazing house!

Categories
Articles

7 Green Solution for an Eco-Friendly Home

Everybody knows that making your home more environmentally friendly can help you save money on energy bills, make your home last longer, and protect our planet. However, delaying these improvements in favor of other activities or interests is surprisingly easy.

green solution

By trying just a few Green Solution ideas for your home, you can make it more Earth-friendly and enjoy many benefits for a long time. While many modern homes are already designed with the environment in mind, there are still ways you can make your home even greener. Check out our ideas to inspire you to make your home more environmentally friendly.

1. Swap your light bulbs for LED or CFL

One of the easiest green solutions to make your home greener is by changing your regular light bulbs to LED or CFL bulbs. These bulbs are super energy-efficient. LED bulbs use a special kind of semiconductor that makes light much better than other bulbs. They give you excellent and natural light.

Switching to LED or CFL bulbs is simple—replace your old bulbs with these new ones. But remember, you’ll see the best results if you change all the bulbs in your home. Let me give you an example of how much better CFL and LED bulbs are: they consume 70% less energy used by old incandescent bulbs.

It means you save money on your electric bill each month. Plus, these bulbs last a long time before they need to be replaced—up to 25,000 hours for CFL bulbs and up to 60,000 hours for LED bulbs. That’s a lot of bright hours!

2. Use native plants to landscape your yard

When you design your yard with plants and a nice layout, it makes your yard look beautiful. It’s more enjoyable to spend time in, and it can even make your home worth more. It’s even better for the environment when you use plants naturally found in your area.

These plants are used to the local weather, so they don’t need as much water to stay healthy. They also don’t need as many chemicals like pesticides and fertilizer.

Landscaping is an excellent way to make your home look great. You can choose from many different Green Solution to make your yard unique and lovely.

3. Practice efficient irrigation techniques and tools

Using water wisely is essential to help the environment and save water. Efficient irrigation means using intelligent techniques and tools to use less water.

Choose plants that grow in your area so you won’t need as much water to keep them healthy. However, if you can’t go for natural landscaping right now due to costs, there are still ways to be efficient with watering. Instead of using automatic systems, try watering your lawn with a garden hose. You’ll save up to 40% of water this way.

If you’re thinking about an automatic system, pick spray heads that work well and choose between in-ground or drip systems. Also, consider adding rain sensors so your sprinklers don’t turn on when it’s already raining. It’s a smart Green Solution to save water and be eco-friendly.

4. Utilize solar energy with solar panels

Establishing solar panels on your roof is a fantastic green solution to make your home use energy better. These panels soak up energy from the sun and turn it into electricity for your home, powering your appliances and reducing the need for less efficient energy sources. While this is a more significant project that usually needs a professional, it benefits your home and the environment.

Once the solar panels are on your roof, you’ll get clean energy with a carbon footprint about 95 percent smaller than fossil fuels. It’s a big step towards a greener home and a better planet.

5. Purchase Energy-Efficient appliances

Most of the appliances in your home, like the dishwasher and air conditioner, can be switched out for more energy-efficient models. These new appliances save you money and are better for the environment. It’s a win-win!

Think about getting new appliances that use less energy or water. When shopping, look for Energy Star labels on them. It’s a unique mark for efficient products. You might even get tax rebates to help with the cost, making these appliances more affordable in the long run.

6. Make use of energy-efficient windows and airflow to control temperatures

Your choice of windows can significantly impact how eco-friendly your home is by influencing internal temperatures and saving on energy costs. There are energy-efficient window options, but you can also improve your current windows to enhance airflow and temperature control. Adding storm windows and weatherstripping can help reduce air leaks.

Weatherstripping is a great way to keep your home warmer in winter and save up to 15% on energy bills. You can use foam tape, V strips, or felt for weatherstripping. Cut them to the right length and adhere them along the edges or gaps of your windows using staples, nails, or glue.

Here are some extra tips to boost your window’s energy efficiency

1. Install window shades.

2. Close the drapes at night and open them during the day to let sunlight in.

3. Choose windows labeled with the Energy Star designation. A few simple steps can go a long way to keeping your home comfortable and energy-efficient.

7. Install a Smart Thermostat and Plugs

Installing a smart thermostat is the best green solution to keep your home comfy. It’s like having a clever assistant that knows when to adjust your home’s temperature, and you can program it to control heating and cooling for specific areas. This way, you only use energy to heat or cool the rooms you’re using, which is super efficient. It even helps your HVAC unit last longer.

If you haven’t used a smart thermostat, check out smart plugs. They’re small devices you plug into a regular outlet and can be programmed to turn your appliances on and off based on your preferences and energy use. It’s a great green solution to save energy when your appliances are connected to these plugs.

The best part? You can control these devices even when you’re not at home. If you’re out and realize you left the lights on or the air conditioning running, you can turn them off with a tap on your phone. And when winter comes, you can set the temperature lower when you leave and higher when you’re almost back. Using these smart devices only when needed can save you a lot of money on your monthly energy bills. Plus, it’s a win for the environment because you’ll use less energy. It’s a win-win!

Conclusion

Creating an eco-friendly home doesn’t have to be expensive or complicated. By incorporating these nine cost-effective green solutions, you can contribute to a more sustainable future while enjoying significant savings on your utility bills.

Whether through energy-efficient lighting, water conservation, solar energy, or innovative technologies, every small effort counts towards a greener planet. Start making these changes today and take a step towards a more eco-conscious and wallet-friendly home.

Categories
Articles

7 Best Trailing plants: Adding beauty to your space

Trailing plants are like nature’s decorations, bringing beauty and life to homes and gardens. They hang down gracefully with their green leaves, making any place look better. This article will discuss seven great trailing plants that can make your home and garden more beautiful.

1. English Ivy (Hedera helix)

trailing plants

Timeless Beauty

English Ivy is a classic plant with pretty green leaves that can make any place look fancy. It likes some shade and is super easy to care for. It doesn’t just look nice; it also cleans the air.

Tips

  • Keep it in indirect sunlight.
  • Water it enough, but not too much.
  • Trim it when it gets too big.

2. String of Pearls (Senecio rowleyanus)

trailing plants

Pearl-Like Beauty

String of Pearls is a cool plant that looks like shiny pearls hanging down. Succulent lovers enjoy it. It needs some light and well-draining soil. Let the soil dry between waterings.

Tips

  • Give it indirect sunlight.
  • Water it a little at a time.
  • You can grow more by planting cuttings.

3. Golden Pothos (Epipremnum aureum)

trailing plants

Easy and Beautiful

Golden Pothos is perfect for beginners. It doesn’t need much attention, but it still looks great. It has heart-shaped leaves in different shades of green and gold. It’s good at cleaning the air, too.

Tips

  • It’s okay with low light but likes some indirect sunlight.
  • Water it when the soil is a bit dry.
  • Trim it to make it bushier.

4. Lipstick Plant (Aeschynanthus radicans)

Colorful Charm

The Lipstick Plant has bright red tube-like flowers that look amazing. It’s great for hanging or putting on shelves. It likes light and moist soil. Plus, it attracts pollinators, which is good for your garden.

Tips

  • Put it in a place with indirect sunlight.
  • Keep the soil moist but not soaked.
  • Trim it to make it look better.

5. Trailing Jade (Senecio jacobsenii)

trailing plants

Sleek and Elegant

Trailing Jade is a succulent with slender stems and small leaves. It creates a graceful look with its green and red shades. It’s great for modern styles. It needs light but doesn’t need much water.

Tips

  • Give it indirect sunlight.
  • Water it just a bit and let the soil dry.
  • Trim it to keep its shape.

6. Spider Plant (Chlorophytum comosum)

trailing plants

Air-Cleaning Beauty


A spider plant is known for its thin, long leaves and air-purifying abilities. Plants can be grown both indoors & outdoors and require little maintenance. They have baby plants that dangle from them, which looks cool.

Tips

  • They’re okay with different light levels.
  • Water them when the soil is a little dry.
  • Report them when they have too many baby plants.

7. Devil’s Ivy (Epipremnum aureum ‘Marble Queen’)

Elegance with Drama

Devil’s Ivy, also called Pothos, has leaves with green and white patterns. It’s a great plant for any light condition and doesn’t need much care. It’s good at cleaning the air, too.

Tips

  • It can handle different light levels.
  • Water it when the soil dries out.
  • Trim it to make it look nice.

Conclusion

Trailing plants are nature’s way of making our homes and gardens look better. These seven plants each have their special qualities. Whether you’re a plant expert or just starting, there’s a trailing plant that can make your space more beautiful.

Pick your favorites, take care of them, and watch them make your place look amazing. With the right trailing plants, you can turn any part of your home or garden into a green paradise.

Categories
Articles

Exploring 5 different types of Housing in India

India, a land known for its diversity, offers a wide range of housing options that reflect its rich culture. From simple huts to luxurious penthouses and eco-friendly homes, India has a home for everyone. In this article, we’ll take a closer look at five different types of homes in India, each with unique features.

Huts: Simple and Affordable

housing

Key Features

  • Simplicity
  • Made from mud, bamboo, and thatch
  • Affordable

In rural India, you’ll find huts that represent a simple and traditional way of life. These huts are built using materials like mud, bamboo, and thatch. They are known for their cost-effective construction and unique designs, varying from region to region. Huts connect people to nature and are often used as weekend getaways to escape busy city life.

Bungalows: The Lap of Luxury

housing

Key Features

  • Spacious and grand
  • Expensive
  • Standalone houses

Bungalows in India are all about luxury and opulence. They are standalone houses with lots of space and beautiful architecture. Cabins often serve as status symbols, showcasing wealth and social status. They come with multiple bedrooms, living areas, and sometimes even separate quarters for servants. Some of the most luxurious bungalows are found in upscale neighborhoods.

Apartments: Modern Urban Living Housing

housing

Key Features

  • High-rise buildings
  • Compact living spaces
  • Amenities like gyms and pools


In India’s growing cities, apartments have become the go-to housing option. They offer compact living spaces for individuals, couples, and small families. Apartments come in various price ranges, from budget-friendly to high-end. What makes apartments special are amenities like gyms, swimming pools, and security services. They’re also close to schools, hospitals, and shopping centers, making city life convenient.

Penthouses: Living on Top

housing

Key Features

  • Top-floor luxury
  • Amazing views
  • Exclusive

Penthouses are like the cherry on top of apartment living. They are on the highest floors of tall buildings and offer incredible views and exclusivity. Penthouses often have private terraces, pools, and high-end finishes. People who choose penthouses want a luxurious urban lifestyle with a touch of privacy.

Eco-friendly Homes: Sustainable Living

housing

Key Features

  • Environmentally friendly
  • Energy-efficient
  • Use of sustainable materials

With a growing awareness of the environment, eco-friendly homes have become popular in India. These homes are designed to be kind to the environment. They use solar panels for energy, rainwater harvesting, and sustainable building materials.

Eco-friendly homes come in various styles, from traditional mud houses with modern green features to modern designs that reduce energy consumption. People who live in these homes care about the planet and want to reduce their impact on it.

Conclusion

India’s housing options are as diverse as its people and culture. Whether you prefer the simplicity of huts, the luxury of bungalows, the convenience of apartments, the exclusivity of penthouses, or the sustainability of eco-friendly homes, India has a home that suits your lifestyle.

As India continues to change and grow, so do its housing choices, blending tradition and modernity to create homes for everyone. Whether you like the peace of rural life or the excitement of city living, you’ll find a home in India that’s just right for you.

Categories
Articles

Uncover the serene beauty of Buddhist Architecture: A journey into timeless designs

Buddhist architecture represents the philosophy of Buddhism and creates tranquil spaces. It discusses how Buddhist architecture has evolved in various regions while maintaining principles of harmony, simplicity, and connection with nature. The role of architectural elements like stupas, pagodas, and temples in facilitating meditation and spiritual growth is emphasized. The credibility is established through examples from different countries and references to renowned architects and scholars. The article sets the stage for a comprehensive exploration of Buddhist architecture.”

The origins and philosophy behind Buddhist Architecture

buddhist architecture
Byodo-In Temple, United States

Buddhist architecture is influenced by the teachings and philosophy of Buddhism, which emerged in Nepal around the 5th century BCE. The design reflects balance, harmony, and mindfulness principles, with a solid connection to nature. Elements like courtyards, gardens, and water features create a peaceful environment for meditation. Symbolism, such as bell-shaped stupas for enlightenment, and features like mandalas and prayer wheels aid in spiritual practices. Overall, Buddhist architecture aims to create spaces that foster spiritual growth and connection between individuals and their surroundings.

Key elements of Buddhist Architecture: Symbolism and Purpose

Buddhist architecture exemplifies intricate structures that convey the teachings of Buddhism through symbolism and purpose. The central elements include the stupa, a dome-shaped design representing enlightenment, and elaborate carvings showcasing Buddhist narratives. Prayer halls provide serene worship and reflection spaces positioned to face east for a symbolic connection to new beginnings. Courtyards, water bodies, and gardens create harmonious environments that encourage deep introspection and spiritual growth. Overall, Buddhist architecture offers a profound experience, allowing individuals to connect with their spirituality and gain insight into Buddhist principles.

Iconic examples of Buddhist Architecture around the world

buddhist architecture
Kee Gompa (Kee Monastery), Pinjoor, Himachal Pradesh

Buddhist architecture is known for its beautiful and harmonious designs, as well as its deep spiritual significance. Two notable examples are the Mahabodhi Temple in Bodh Gaya, India, and Borobudur in Indonesia. The Mahabodhi Temple, built in the 3rd century BCE, commemorates where Gautama Buddha attained enlightenment. Its adorned spire and intricate carvings are awe-inspiring, attracting devotees and scholars. Borobudur, a monumental stone structure from the 9th century AD, showcases a complex mandala with elaborate reliefs representing earthly and heavenly realms. These remarkable structures demonstrate how Buddhist architecture combines symbolism and artistry to transport believers into a transcendent realm and serve as spiritual beacons across cultures and periods.

The serene beauty of Pagodas: A closer look

“The Serene Beauty of Pagodas: A Closer Look ” is an insightful exploration of pagodas’ cultural and architectural wonders. Several stunning structures are found in Myanmar, China, and Japan, with intricate designs and significant symbolic meanings. This article provides an overview of these structures. It discusses the multi-tiered roofs, elegant eaves, and ornate carvings that make these pagodas captivating. It also delves into the spiritual ambiance of these sacred spaces, where prayer, meditation, and religious ceremonies occur. This piece emphasizes the importance of pagodas as cultural heritage sites while showcasing their enduring allure for visitors and scholars seeking tranquility and breathtaking aesthetics.”

Temples as Spiritual Sanctuaries: Unveiling their design secrets

Temples are revered as spiritual sanctuaries where individuals connect with a higher power. Their architectural design secrets demonstrate a deep understanding of human psychology and spirituality. Each aspect of temple design is carefully crafted to facilitate a transcendent experience, from grand spires to intricate carvings. Spatial planning, acoustics, and lighting are considered to create a conducive environment for meditation. Symbolic elements like mandalas and sacred geometry enhance the spiritual energy within. Temples serve as timeless sanctuaries, blending tradition with modern techniques. By harmonizing aesthetics and spiritual intentions, temples provide a serene atmosphere for self-discovery and transcendence.

Monasteries: A glimpse into the life of Buddhist Monks

buddhist architecture
Kinkaku-ji, Kyoto, Japan

Monasteries offer a glimpse into the disciplined life of Buddhist monks, serving as an escape from the outside world. These spiritual retreats provide sanctuaries for individuals seeking inner peace through meditation, prayer, and strict adherence to monastic rules. Monks engage in daily rituals focusing on simplicity, selflessness, and detachment from material possessions. Through community responsibilities like studying ancient scriptures and sustaining themselves through communal work projects, monastic life promotes enlightenment and spiritual growth. Observers gain insight into the sacred existence of those solely dedicated to seeking enlightenment and understanding universal truths by immersing themselves in this unique atmosphere.

Zen Gardens: Creating harmony between Nature and Architecture

Zen gardens, also known as Japanese rock gardens, aim to blend nature and architecture harmoniously. These serene spaces evoke peace and contemplation through careful design. Emphasizing simplicity, they feature selected elements arranged in balanced symmetry. Zen gardens feature rocks, gravel, sand, lush moss, and meticulously positioned foliage. Stone patterns and rocks represent mountains and islands in water. Visitors can practice mindfulness and meditation while appreciating the thoughtfully curated landscape. These gardens serve as aesthetic delights and sanctuaries from everyday chaos, fostering tranquility, connection with nature, and personal growth within an architectural setting.

Preservation Efforts: Protecting the legacy of Buddhist Architecture

Preservation efforts for Buddhist architecture are vital for its longevity and cultural significance. These structures have historical, religious, and artistic value with unique styles and symbolism. Strategies involve documenting architectural features, using restoration techniques that respect original designs, regular maintenance, and raising awareness about preservation. Collaboration with various stakeholders is crucial to maintain authenticity and accommodate contemporary use. By preserving this heritage, future generations can appreciate its profound significance in Buddhist teachings and beliefs, ensuring its continuity.

Conclusion

Buddhist architecture holds a timeless and universal appeal due to its profound significance and admiration across cultures and time. Its symbolism richness, intricate craftsmanship, and harmonious integration with nature evoke a sense of awe and tranquility. The beauty of Buddhist architecture lies in its ability to adapt to different contexts while remaining faithful to its core principles. Doing so inspires inner peace, fosters a connection with the divine, and facilitates a universal understanding that transcends boundaries.