Categories
Articles

Vernacular Architecture and Its Materials

Vernacular Architecture

The term vernacular in architecture is used to refer to the indigenous architectural style that belongs to a particular region or cultural origin. Vernacular architecture refers closely to the designs that are convenient for that particular region keeping a few key factors into consideration. The factors that are taken into consideration are the geographical topography, climatic conditions as well and how prone to disasters (the types of disasters as well) that particular region is. Another but also one of the most important factors that stand for consideration is the types of materials that are locally available in abundance.
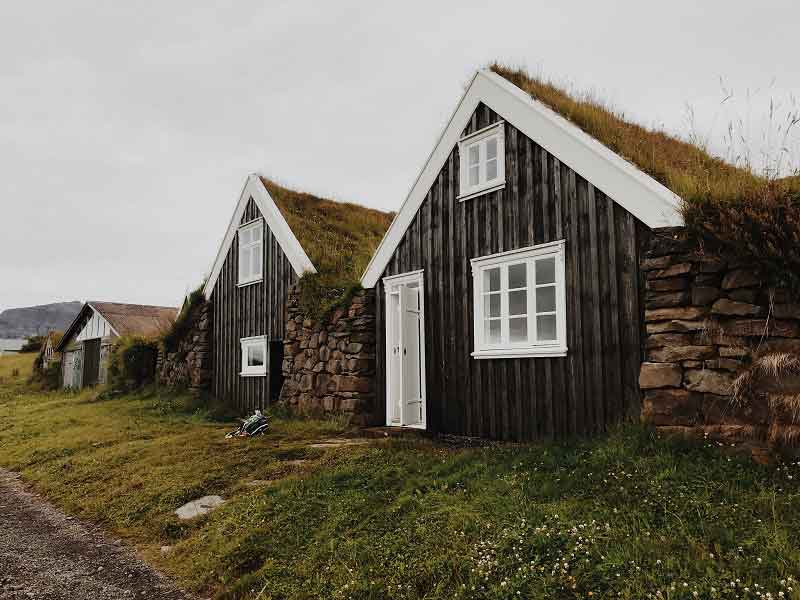
Vernacular architecture

Vernacularism of buildings is a very appreciated and upcoming form of architectural study. The understanding of a cultural and traditional style of construction is in many ways respecting the cultural, natural, and traditional heritage of any place. Not only that, vernacularism helps in understanding the psychological and societal structure of any person. One of the best aspects of vernacularism is the harmonious nature of such a construction system with nature, in that it is cost-effective, less straining on the environment, and most importantly, extremely practical.

Materials

It is widely believed that to learn architecture, one must be very thorough and true to the knowledge and understanding of one’s materials. This refers to the nature, purpose, and variation that a particular material serves when used during construction and the final condition that it reflects on the finished building. Materials are a very integral part of architecture and play a major role in any form of construction aiding to variety on many levels.
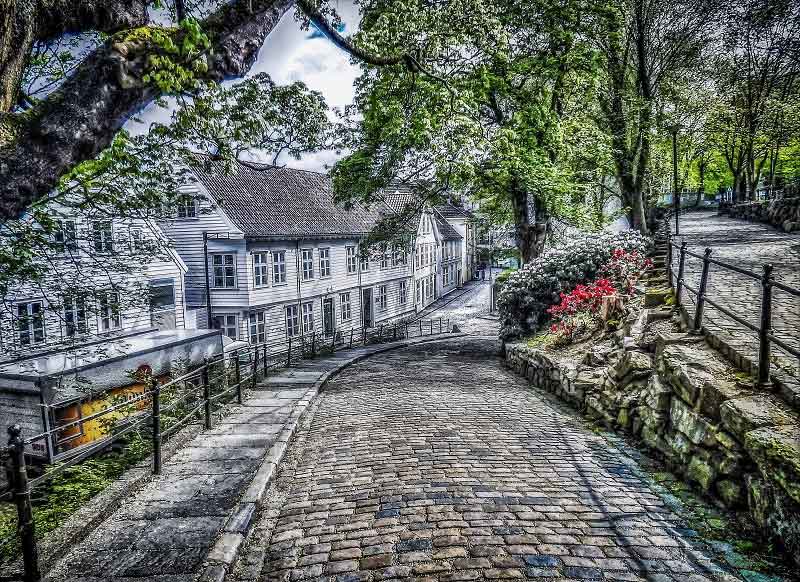
Vernacular architecture

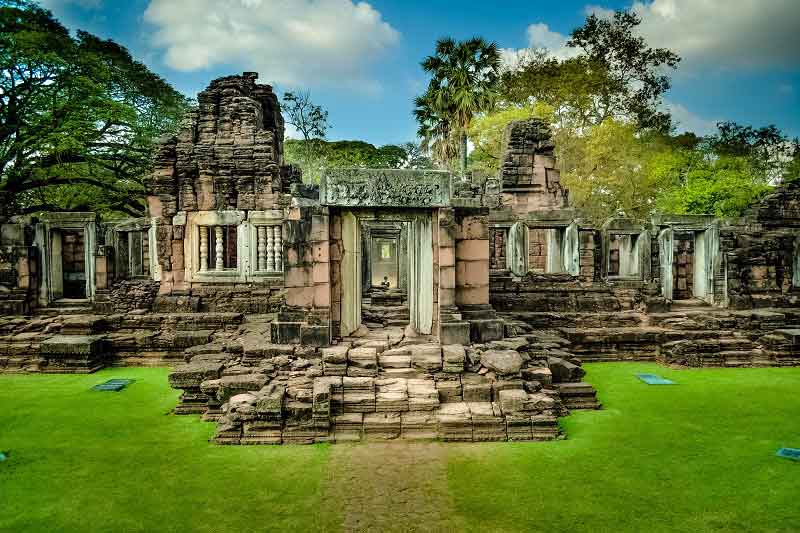
A good architect always keeps himself conscious of the materials and their properties before the inception of any design. This is a conscious and knowledgeable choice that every architect must undergo to keep a clear vision. At the start of any design, the understanding of the materials that one chooses to use or apply for the particular project must be a clear decision. Once that goes under the hammer, a definite understanding of the finished picture should always arise reflecting on the materials’ properties and nature.
Categories
Articles

Striving towards better Architectural methods

Architecture is a profession that does not only teach one how to design a building but to design a space that can merge with the surrounding making it whole. It teaches us about all the things happening in the world that can affect mankind in general. As an architecture student, I am concerned about a lot of things. From global warming to lack of space, we have read about it all and are constantly curious and willing to contribute our share of help to make the earth a much nicer place to live in.

Striving towards better architectural methods

One such thing that I am usually very curious about is Glass Structures. When we look at Indian Architecture today, we don’t see much creativity or the use of eco-friendly ways. When we design buildings the only thing that strikes our mind is to make it as tall as we can and then clad it with glass. But as beautiful as they look, these glass structures are not a healthy habitat to be living in. They may look nice and shiny from the outside but the interiors have no natural ventilation and must be air-conditioned 24X7. As a result, people get sick.

Our historical monuments which were constructed many years ago had natural ventilation and some of them even followed the so-called “Neighborhood system”. They were magnificent and eco-friendly at the same time. If our historical leaders could make such masterpieces why can’t we with today’s variety of technology? We don’t have to adapt to the Western style all the time when we have so many examples in our very country to take inspiration from.

Striving towards better architectural methods

Secondly, as we are approaching a world so developed and sophisticated, where we don’t give any second thoughts about building structures so massive that even the name skyscrapers don’t do justice to them, we are also on the verge of destroying mother nature. The massive amount of trees that are cut down to make such huge structures not only makes the environment poor but also takes away the livability of the habitats that are going to inhabit those places. As architects, we must look for means and ways to make structures that blend and act as one with the environment. We must look for ways that do minimum damage to the environment we are building the structure into. The number of trees we cut must be taken into account and we must plant the same in that very surroundings. The lawn grass and planting a few flower pots on the balconies won’t make our atmosphere breathable. We must take a step towards a positive eco-friendly design career where we design only good natural buildings.

Categories
Articles

9 Types of Kids in Architecture

There is always at least one folk among the crowd who knows his way with the brush. Watercolor, poster, oil, Staedtler you name it and he’ll know it. Suppose there is an assignment where you feel pretty good with what you have done and then you see the artist’s work and suddenly your world comes to an end. Trust me you will meet such people.

9 TYPES OF KIDS IN ARCHITECTURE

The Nocturnal Being

So there are humans who sleep at night and there are those Martians who don’t. they work at night doing who knows what and come to class looking like the cast of The Walking Dead.

The Research Psycho

Ah yes, the topper category. They like to invest their time doing thorough research about things ranging from gothic architecture to the meaning of a full stop. And alas they do good in exams. 

The Procrastinator

The most famous category. Every course has people of such kind. Now gets pushed to later and the later never actually comes. But don’t get me wrong they do manage to submit their work…. Somehow at the end of the day.

The Structural Analyst

So there is this subject called structural design in architecture. Speaking from experience this is the subject that most students struggle with. More often than so when an assignment is given the said analyst does the work and the rest just copies from him. And it’s not about whether one knows the solution or not it’s downright about choice and most folks tend to just not do it.

The Fashionista

 The nocturnals and the humans will come looking like post-apocalyptic folks barely hanging on to life whereas these other species come so well dressed it is as if they came straight out of a met gala function. Hair, shoes, clothes everything so well done. Well, truth be told they are the face of the class. So cheers mate whoever you are.

The Movie Freak 

The new season of Orange is the new black, the latest episode of peaky blinders, the 2nd installment in the Spiderman franchise, etc. All these events become the main topic of conversation when you converse with such people. They are pretty fun to be around as they would always be constantly talking about their new favorite show.

The Loner

So the one or two souls who don’t like to deal with other humans. They keep it to themselves all the time in spite of being asked to hang out. They may be wonderful humans but we do not know as we don’t know them. It’s pretty difficult for them in situations where they need to be in groups.

The Party Freak

The mood of the crowd, the sliver of happiness and laughter in every situation, the harbinger of joy. These are the party freaks. Their ‘life of the party attitude’ is something that keeps us going sometimes. Be it any situation they do Know how to turn it around for the better. So I would say one of the most important ones in any class. And trust me you will find people as such in every batch

Categories
Design

Housing Apartment Site Plan Rendering

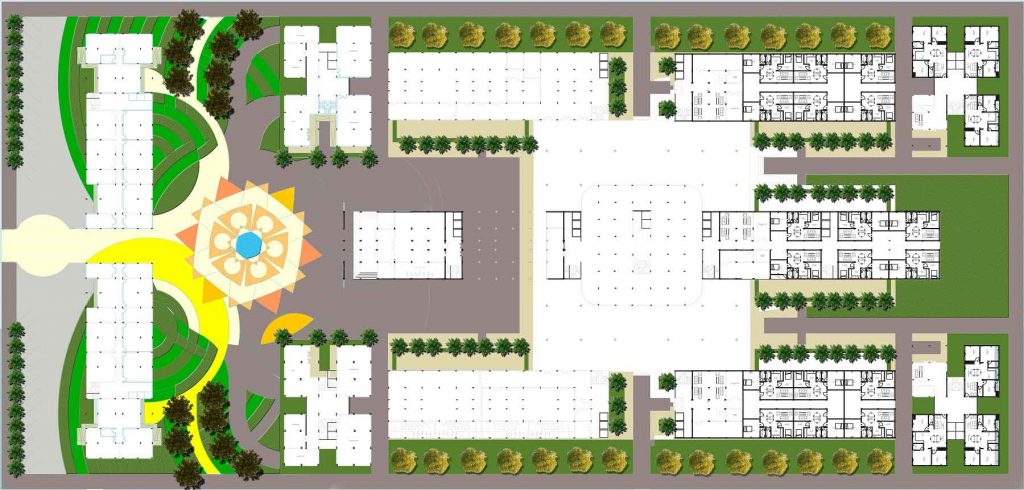
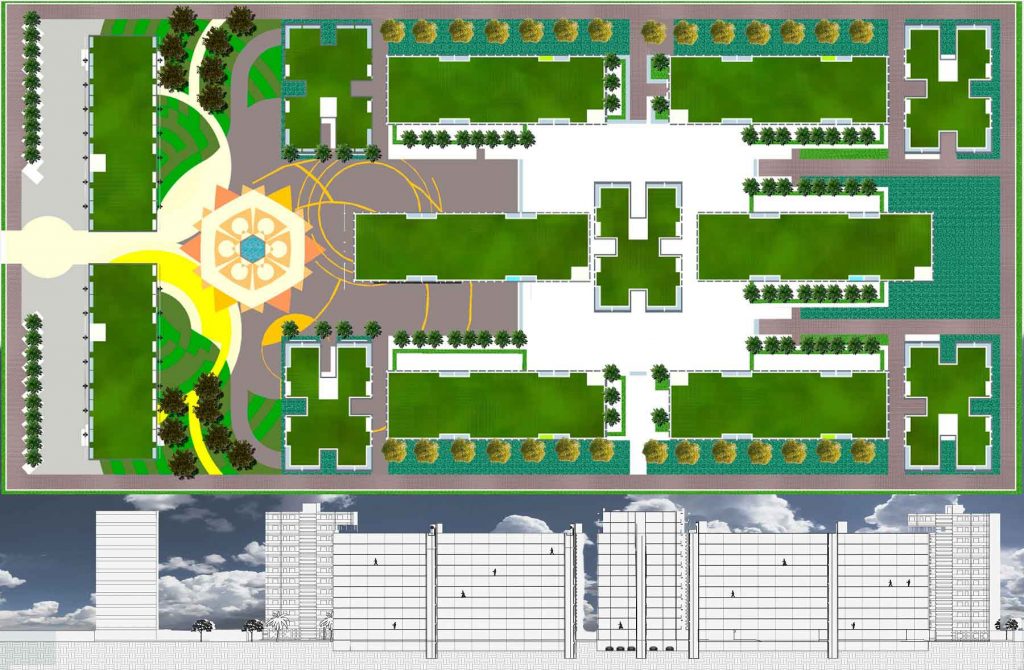
Download free stock photos of Housing site rendering plans. The images below show the site plan of a housing project that has 1RK+1BHK+2BHK+3BHK apartment blocks. It also has an outdoor amphitheater, an outdoor sports court, and a children’s park. gathering zone, commercial buildings, etc.

Housing
Housing
Categories
Design

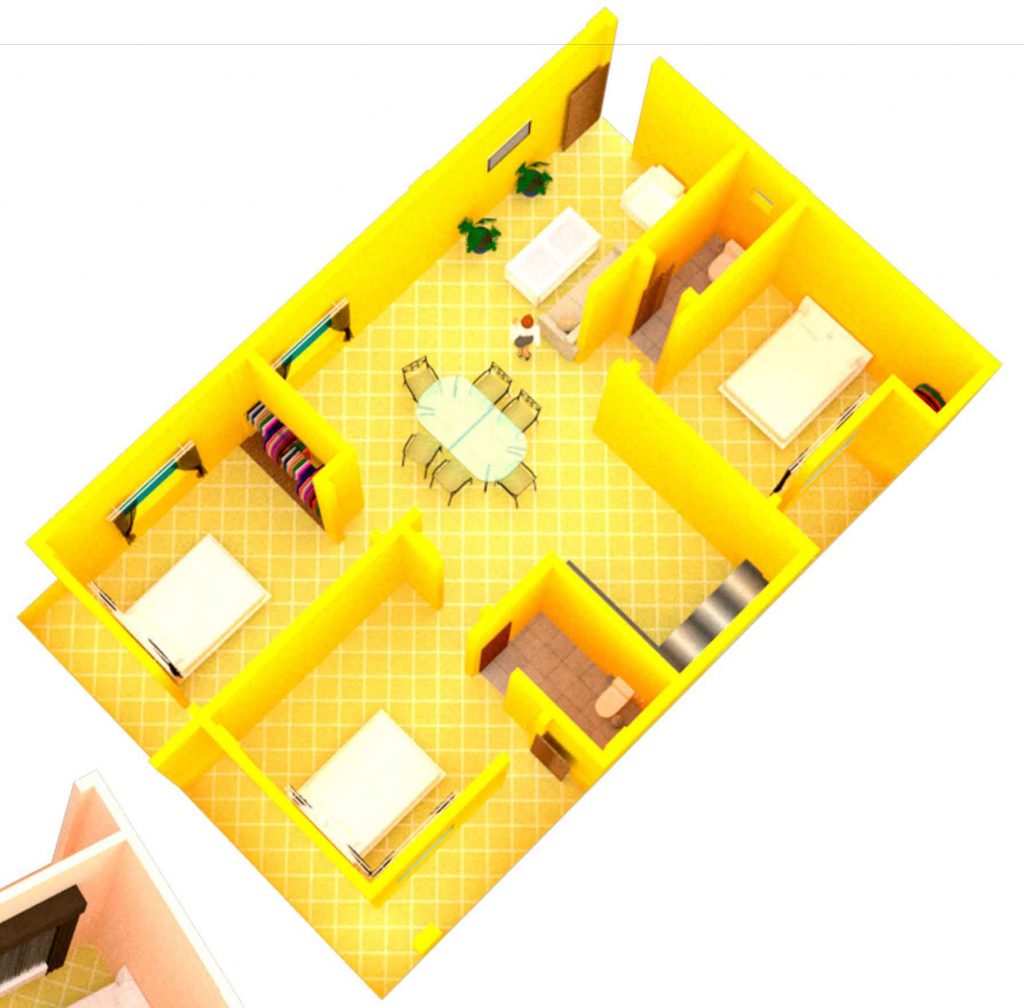
Apartment 3BHK unit plan details and views

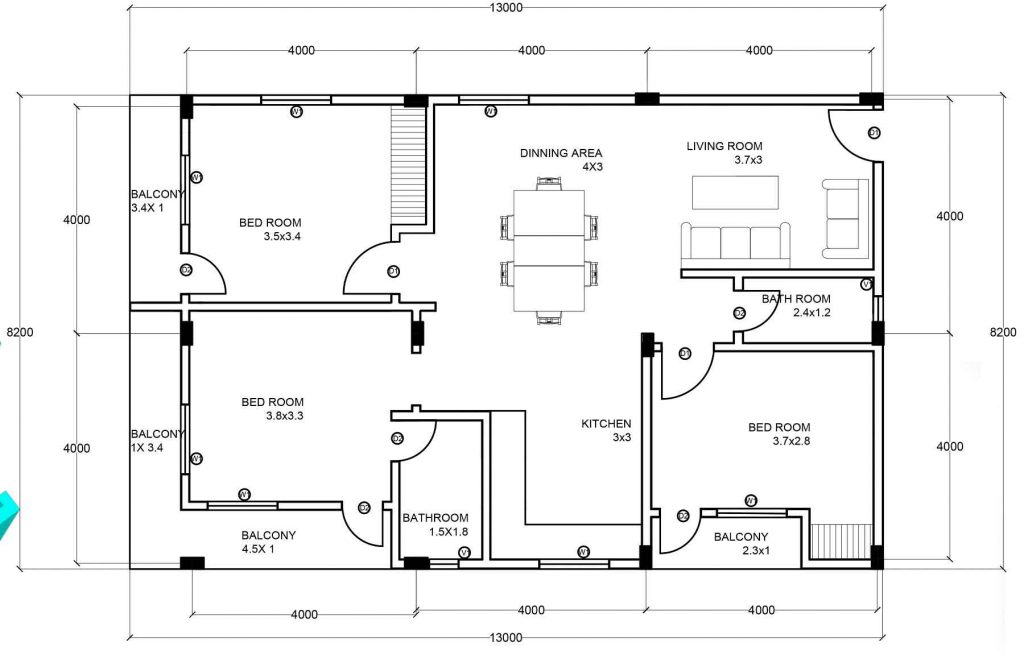
Apartment 3BHK unit plan details and views… Download free stock photos of the 3BHK unit plan and views. 3BHK unit plan has 1 bedroom with attached toilet, 2 bedrooms with a common toilet, living area, dining area, and kitchen. All bedrooms have attached balconies.

Floor plan

Apartment

View

Apartment
Categories
Design

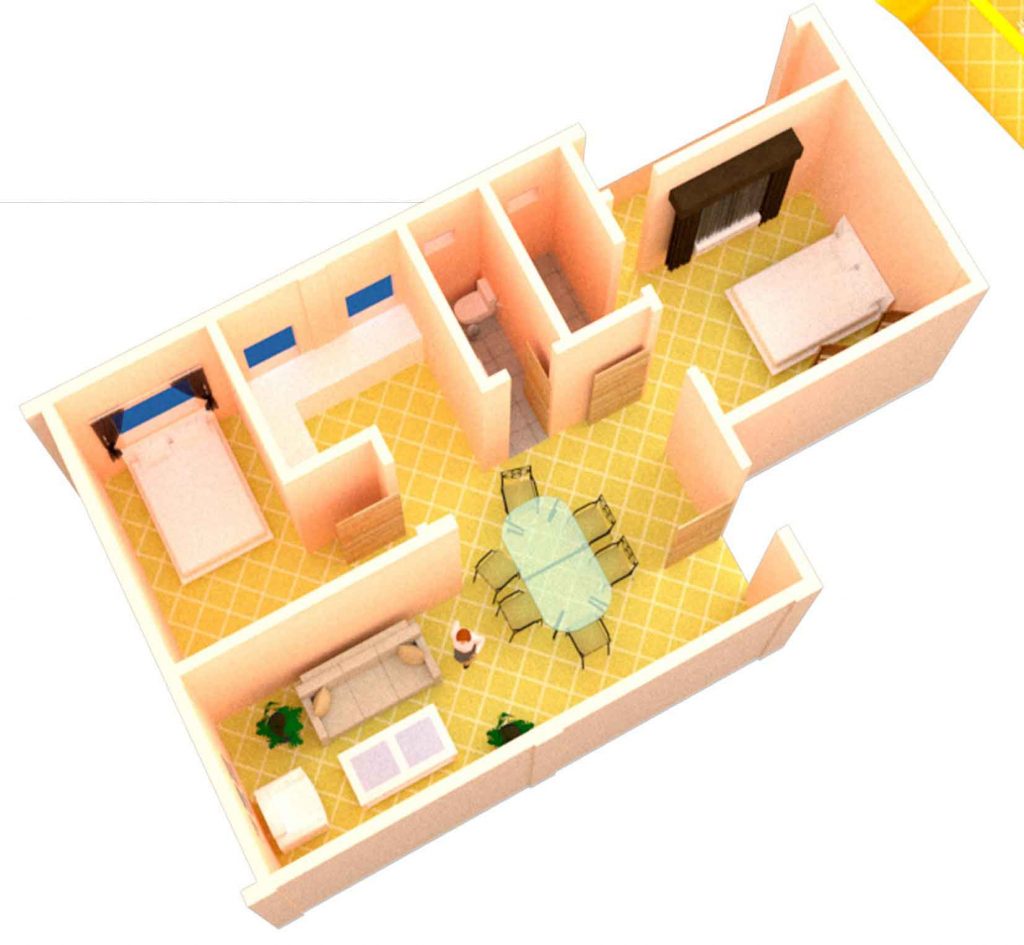
2BHK Unit Plan Details and Views

Download free stock photos of the 2BHK unit plan and views. 2BHK unit plan has 2 bedrooms with attached balcony for both, common toilet, one kitchen, dining area, and living room.

2BHK Unit Floor plan

2BHK unit plan

View

2BHK view
Categories
Design

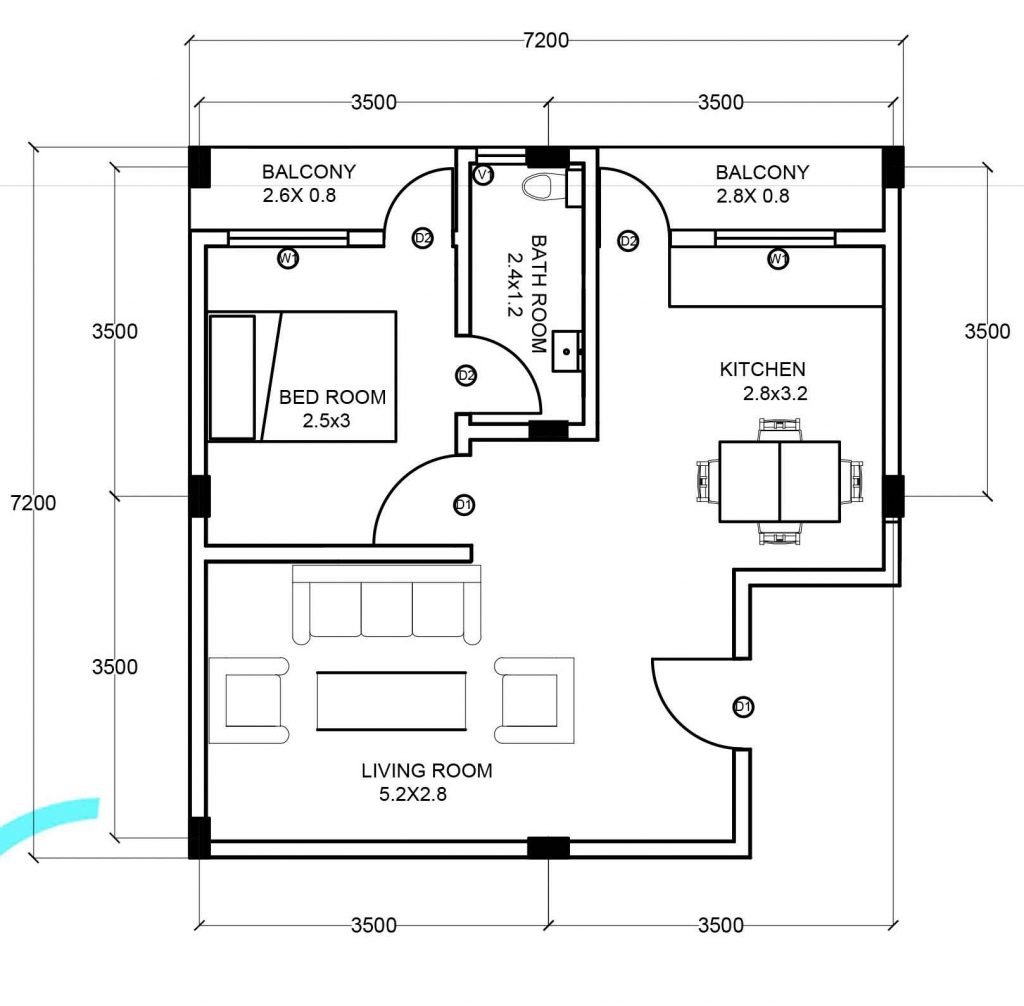
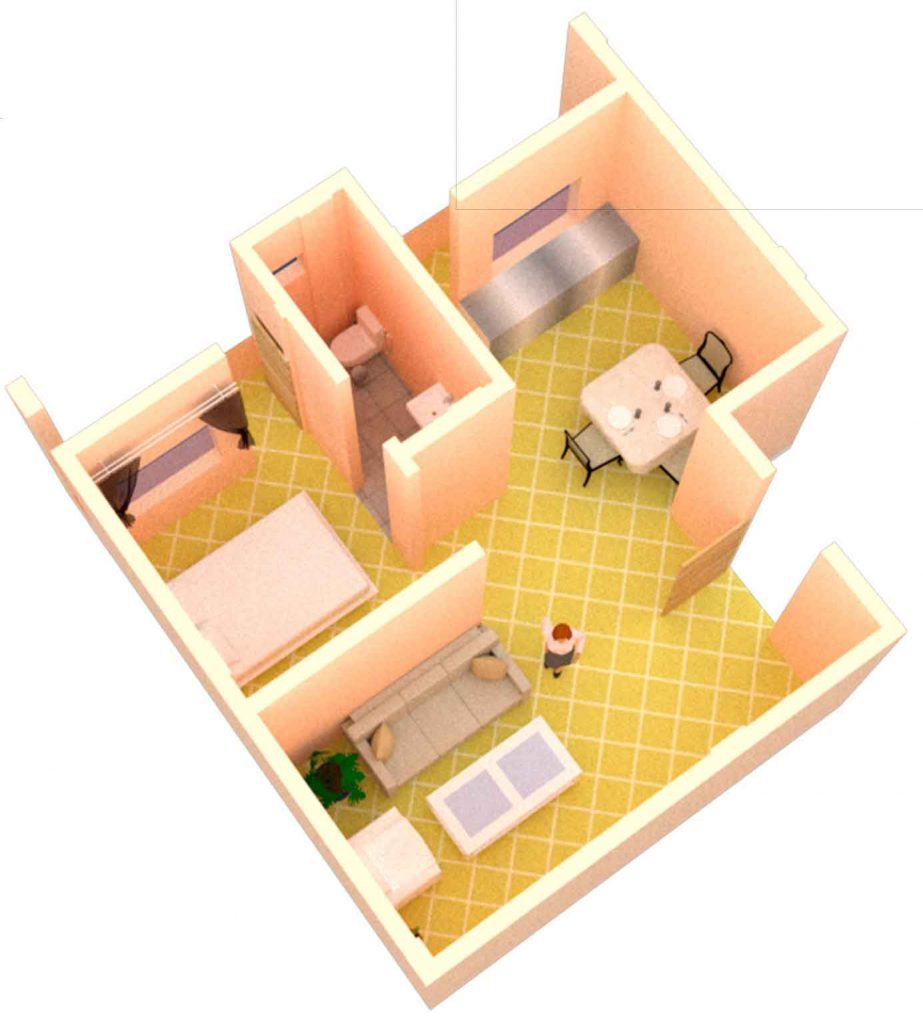
1BHK Unit Plan Details and Views

Download free stock photos of the 1BHK unit plan and views. 1BHK unit plan consists of 1 bedroom with an attached balcony, kitchen, dining area, living room, and toilet.

1BHK Unit Floor plan

1BHK unit plan

View

1BHK view
Categories
Design

1RK Unit Plan Details and Views

Download free stock photos of the 1RK unit plan and view them. 1RK unit plan has one common hall which is used for a bedroom, kitchen, and living area with a separate toilet.

1RK Unit Floor plan

1RK unit plan

View

1RK unit view
Categories
Design

3BHK Apartment SketchUp 3D File

Download free Sketchup files of the 3BHK apartment block.

3BHK Apartment View

3BHK apartment
Categories
SketchUp model

3BHK Apartment | SketchUp model free download

3BHK Apartment floor plan & parking plan SketchUp 3D file. Download free Sketchup 3D files of the 3BHK apartment building.

3BHK Apartment floor plan View

3BHK apartment