Categories
Design

Pro shop floor plan, reflected ceiling plan, a section details

Floor plans

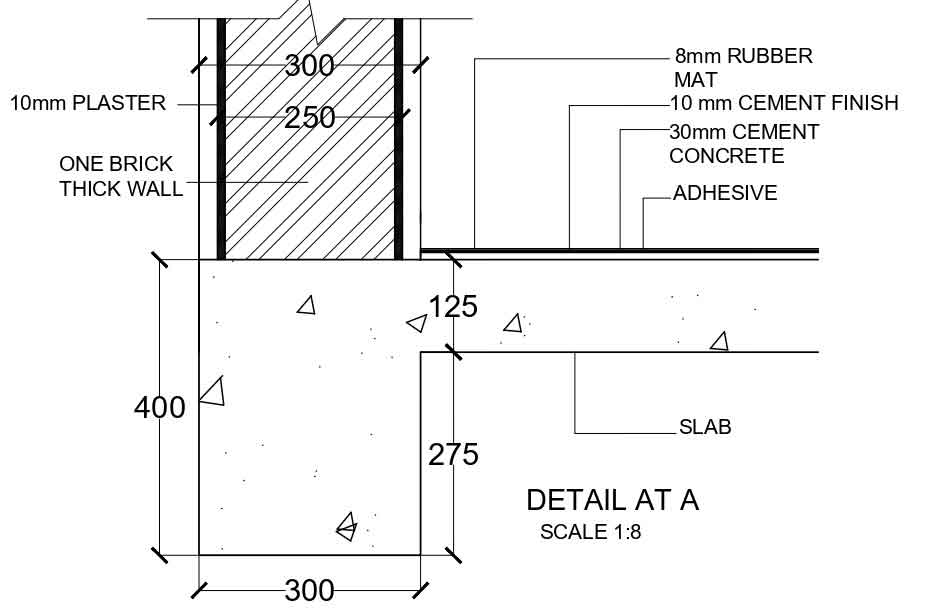
The pro shop floor plan reflected the ceiling plan and a section with all the necessary details. Download free stock photos of a Pro shop floor plan, reflected ceiling plans, and a section with blow-up details. The below images show the details of the Pro shop floors and ceilings. It also shows the detailing of a kitchen and reception area.

Pro shop
Pro shop

Section

Pro shop

Details

Pro shop
Pro shop
Categories
Design

Restaurant floor plan, reflected ceiling plan, a section details

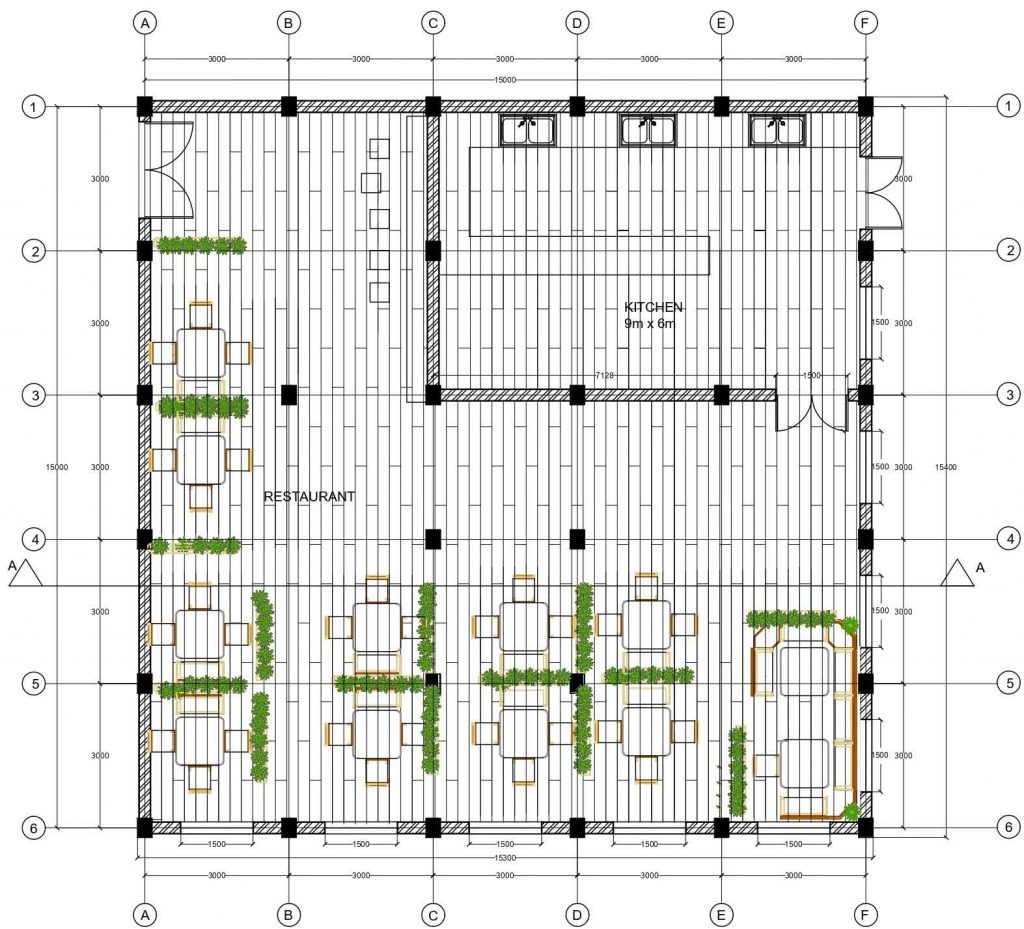
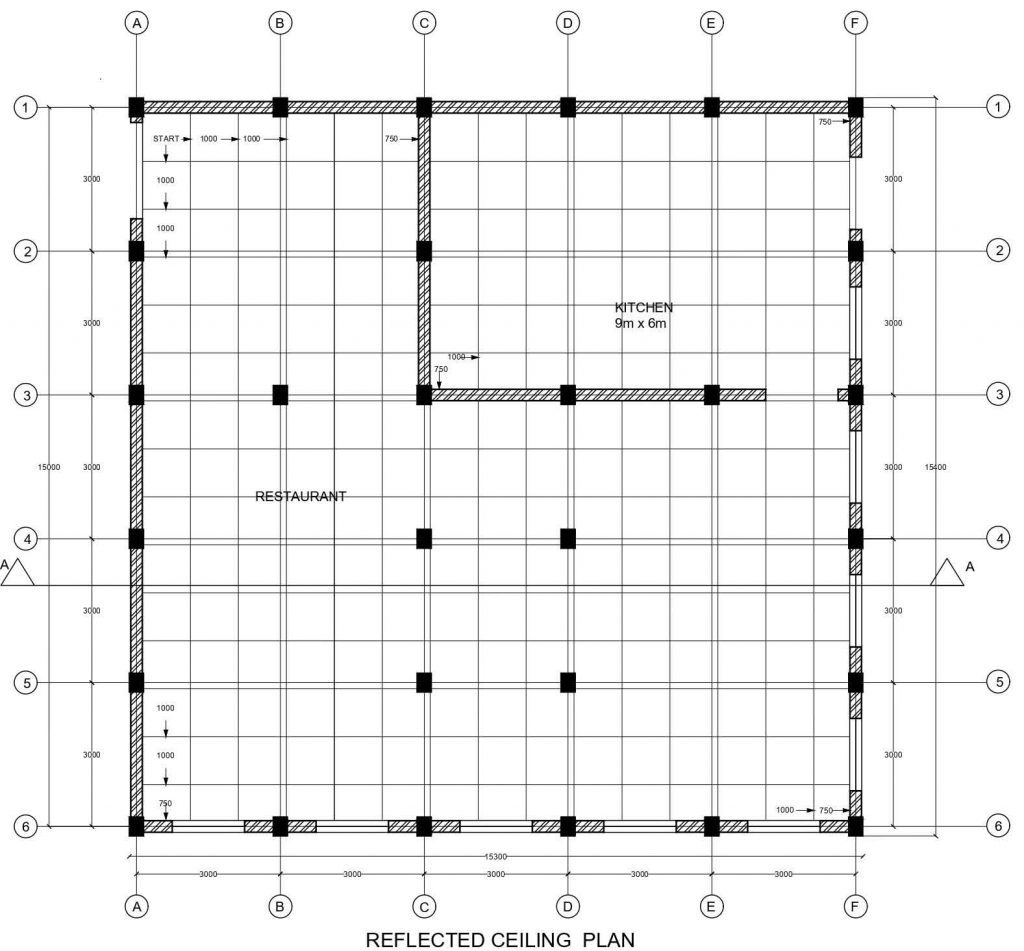
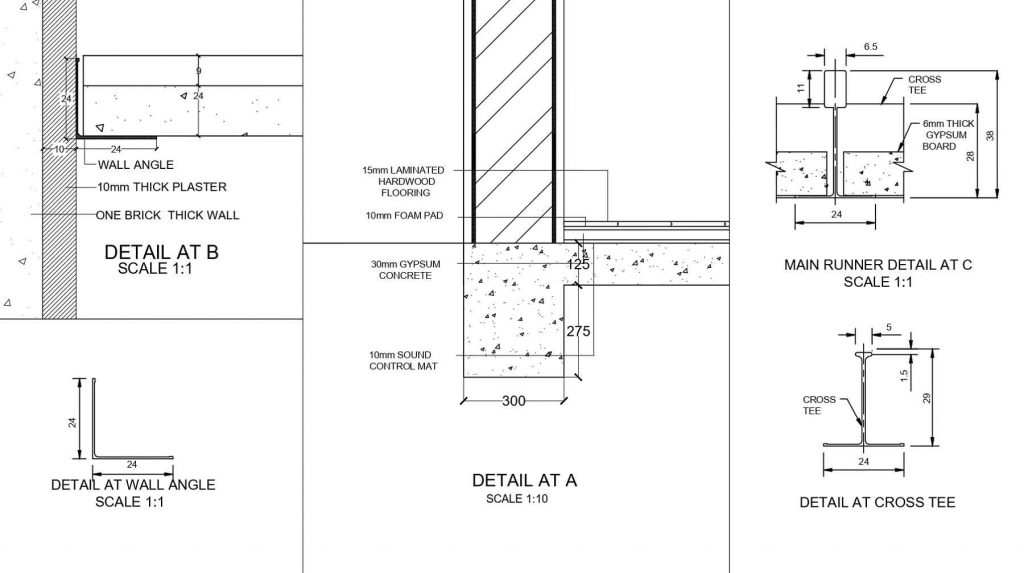
Download free stock photos of a Restaurant floor plan, reflected ceiling plans, and a section with blow-up details. The below images show the details of the Restaurant floors and ceiling. It also shows the detailing of a kitchen and reception area.

Floor Plans

Restaurant floor plan
Restaurant ceiling plan

Section

Restaurant sections

Details

Restaurant details
Categories
Design

Pro Shop reflected ceiling plan details

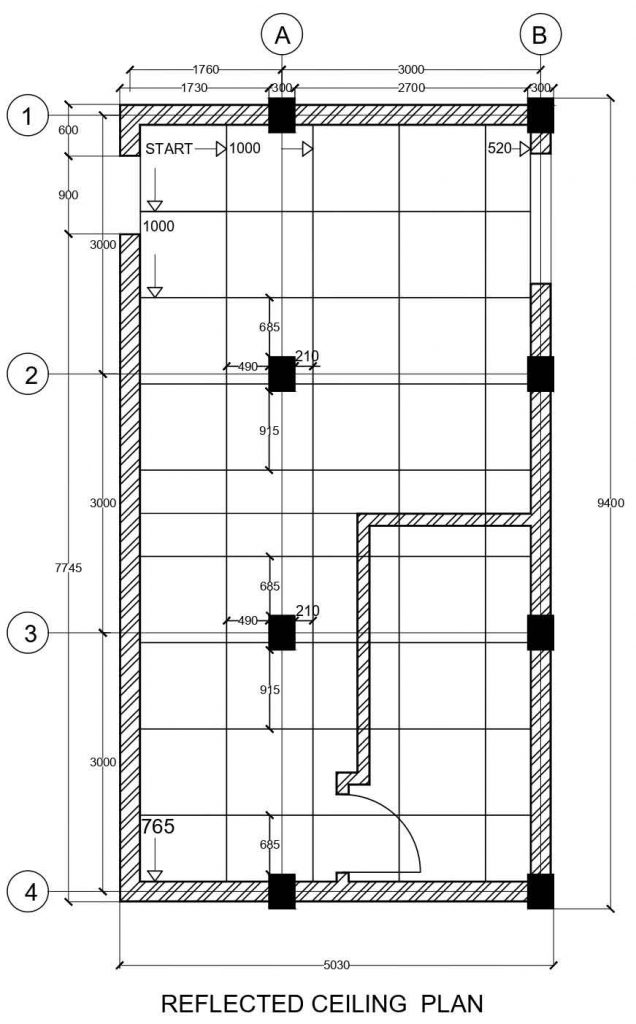
Download free stock photos of Pro shop reflected ceiling plan details. The below images show the false ceiling plans of a pro shop.

Ceiling Plan

Pro shop
Categories
Design

Pro Shop Floor Plan Details

Download free stock photos of pro shop floor plan details. Below pro shop below has a reception area, a small storage room, and a public area for ourselves.

Floor plan

Pro shop
Categories
Design

Restaurant Reflected Ceiling Plan Details

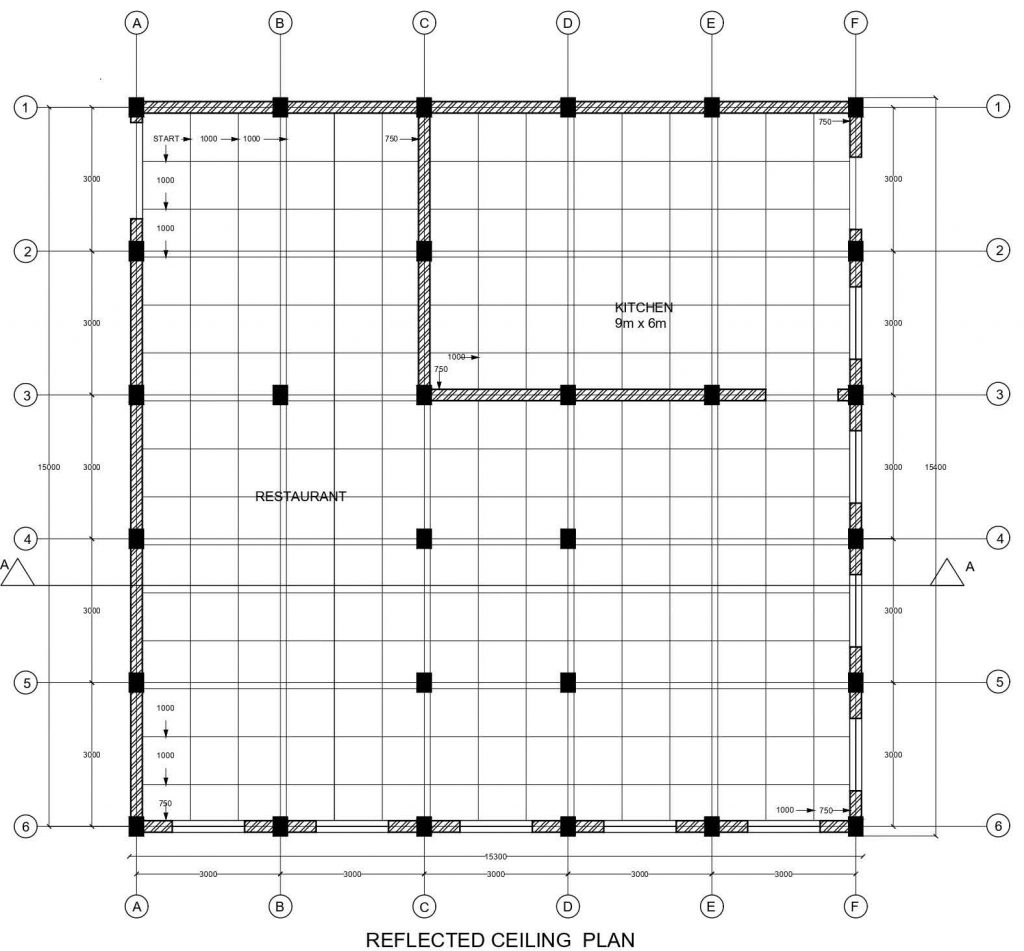
Download free stock photos of a restaurant’s reflected ceiling plan details. The plan shows the false ceiling details with all measurements.

Ceiling Plan

Restaurant ceiling details
Categories
Design

Restaurant Floor Plan Details

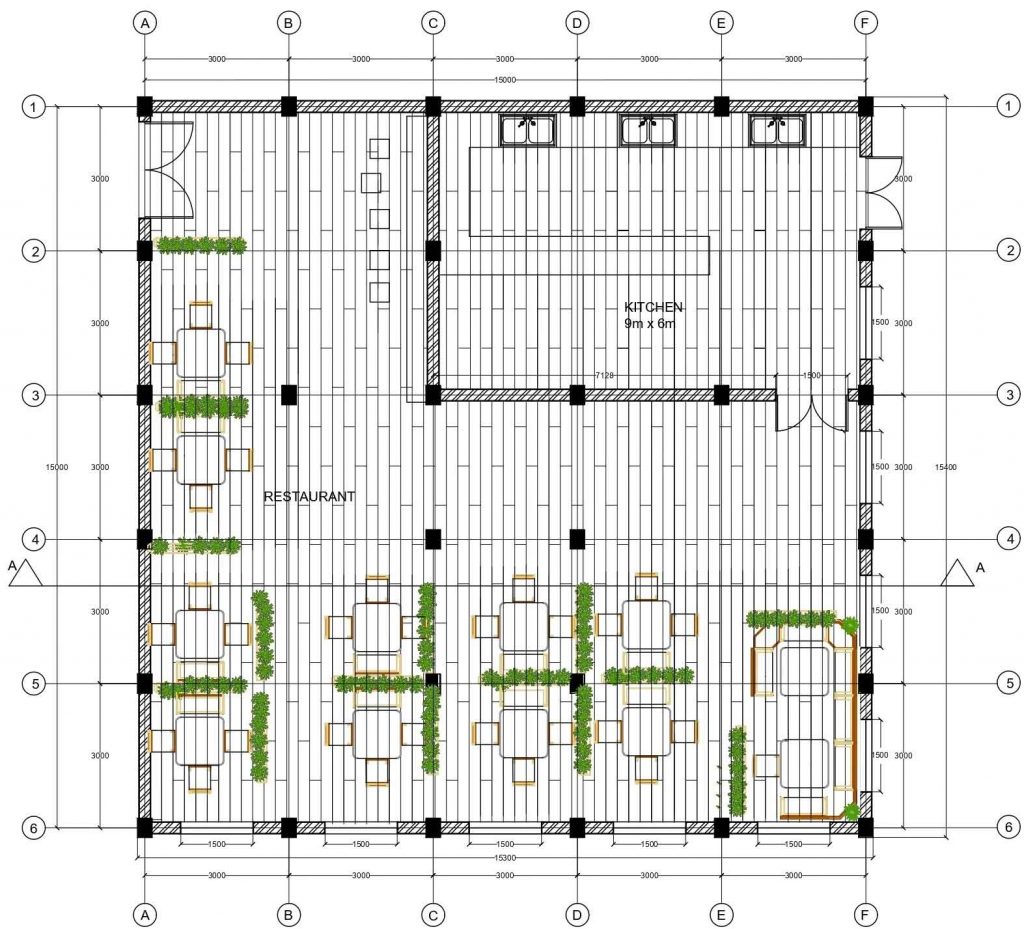
Download free stock photos of a restaurant plan details. The plan of the Restaurant shows different indoor sitting layouts, reception area layout, kitchen room, storage room, etc. The below images also show the details of doors, windows, floors, columns, etc.

Floor Plan

Restaurant floor plan details
Categories
Design

Door plan, elevations, sections and views detail

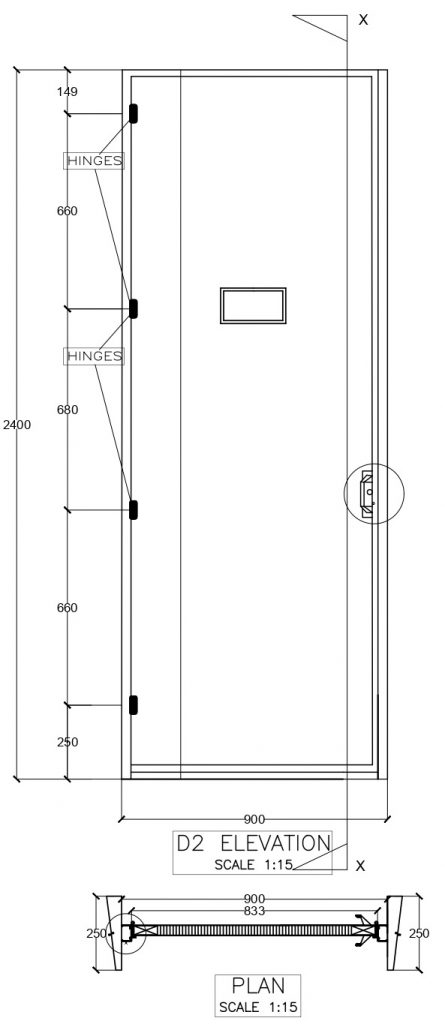
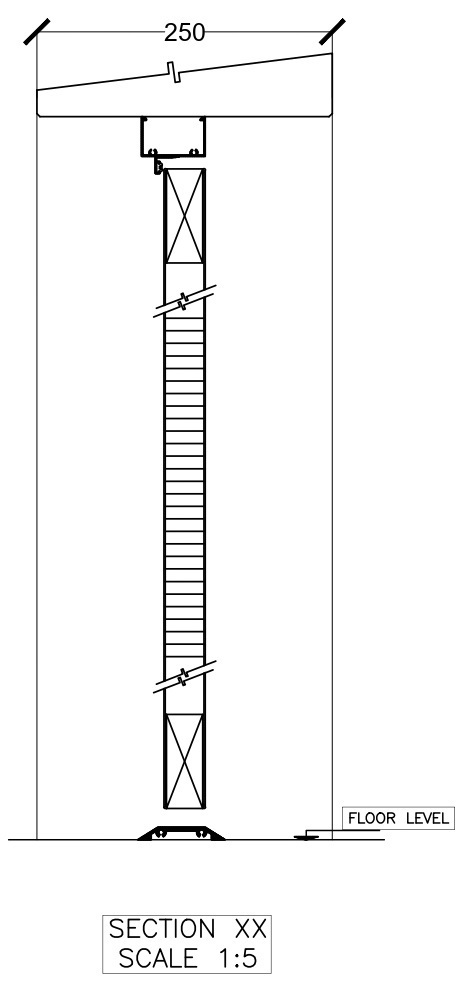
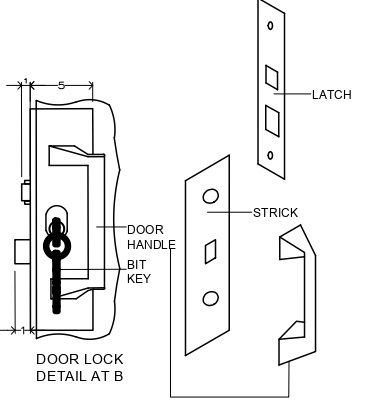
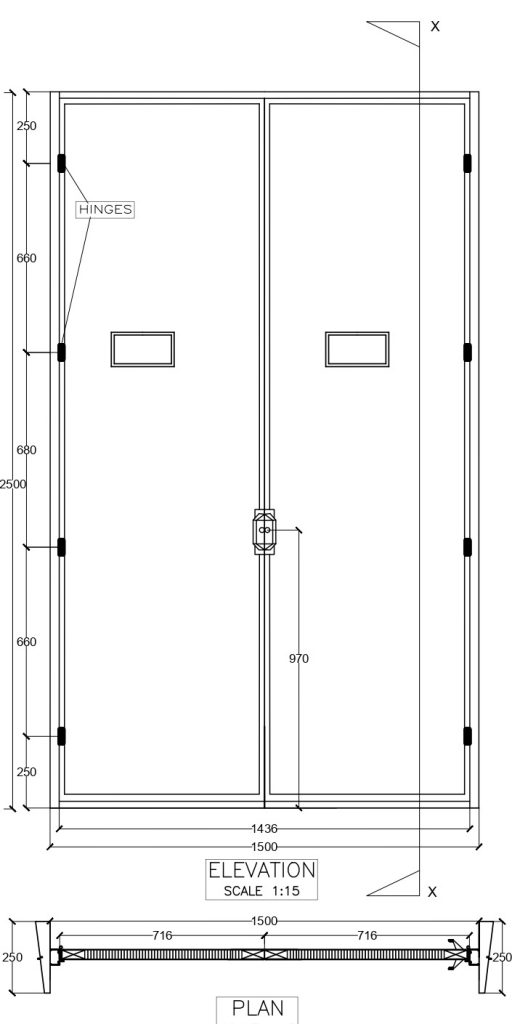
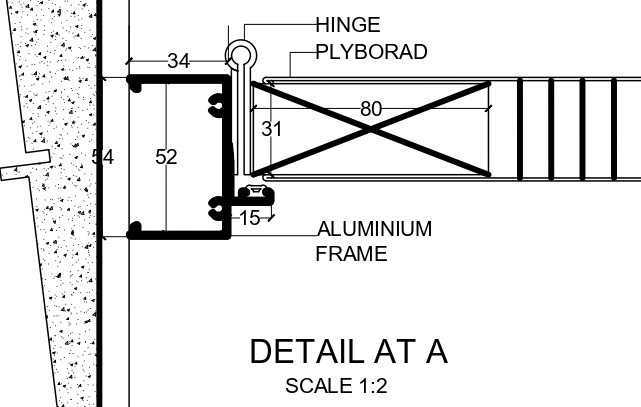
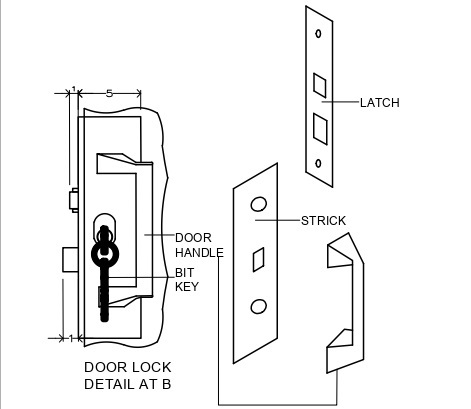
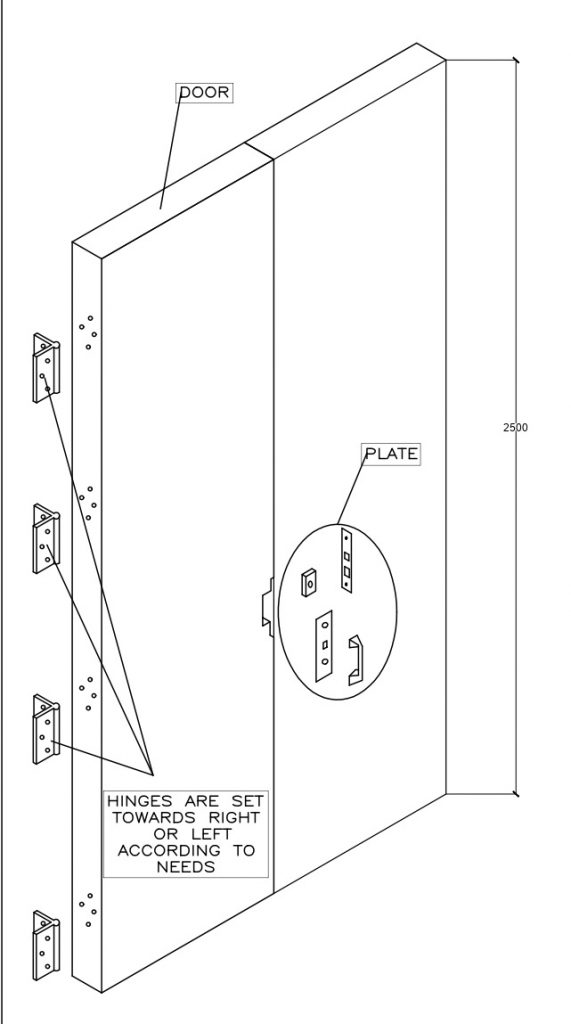
Door plan, elevations, sections, and views detail… In the below images, you will find all the details required for door construction. You will get the plan, elevations, and sections of a door with proper levelings. Views are also shown in the pictures.

Plan and Elevation

Door plan

Section

Door plan

Details

Door plan
Categories
Design

Door plan, elevation, sections and views detail

In the below images, you will find all the details required for door construction. You will get the plan, elevations, and sections of a door with proper levelings. Views are also shown in the pictures.

Plan and Elevation

Door plan

Section

Details

Door
Door
Categories
Design

Housing bird eye view with internal space views

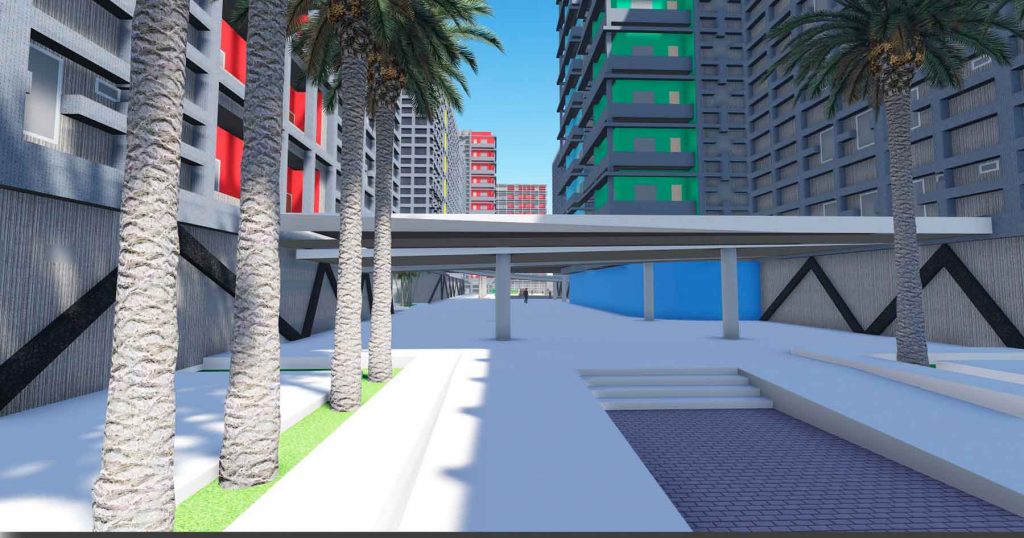
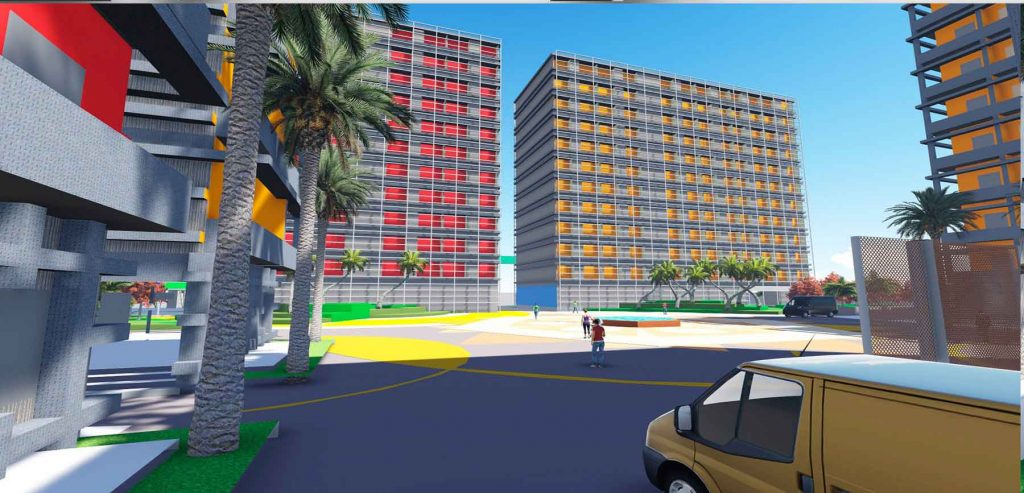
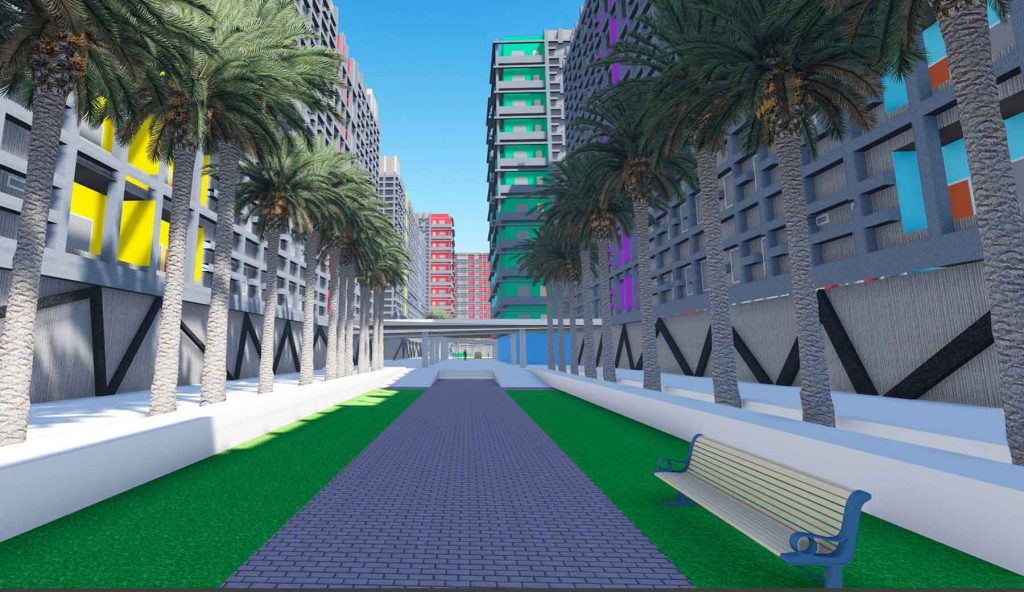
Download free stock photos of Housing Apartment views. The images below show the site view of a housing Apartment project which has 1RK+1BHK+2BHK+3BHK apartment blocks. It also has an outdoor amphitheater, an outdoor sports court, and a children’s park. gathering zone, commercial buildings, etc.

Site View

Housing

Interior Details

Housing
Housing
Housing Apartment
Housing Apartment
Categories
Design

Housing Apartment views stock photos download

Download free stock photos of Housing Apartment views. The images below show the side view of a housing Apartment project that has 1RK+1BHK+2BHK+3BHK apartment blocks. It also has an outdoor amphitheater, outdoor sports court, and children’s park. gathering zone, commercial buildings, etc.

Site View

Housing Apartment

Interior Views

Housing Apartment
Housing Apartment
Housing Apartment