Categories
Articles

What is coworking Spaces?

Coworking space

When we say “coworking spaces”, the word that pops into our mind is “shared spaces”. Wikipedia defines coworking as a style of work that involves a shared working environment, usually an office or independent activity. Unlike in a regular office, coworking employees are usually not employed by the same organization.
The person behind coworking spaces is said to be Brad Neuberg who started the coworking movement in San Francisco in 2005 with the idea to combine the independence of freelancing with the structure and community of office space. He also invented the word “coworking” without a hyphen to describe these shared spaces where people can work freely without feeling burdened.

Coworking space

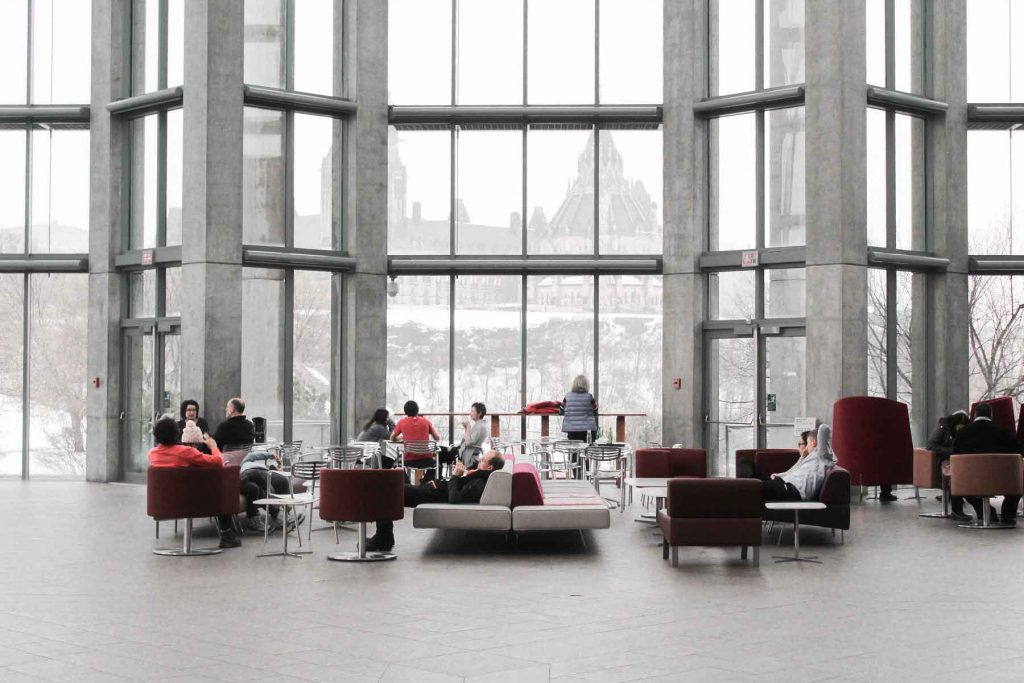
Coworking spaces have an aura that is completely different from a regular office. When we walk into such a space, the feeling of energy and motivation we get from all the excited occupants lights up the entire environment. We can see a variety of people, some being assigned private desks, and some engaged in deep conversations at huge shared tables or couches. What I wrote just now seems to be the culture of all coworking spaces. These spaces have a lot of office-like amenities as well, like hot desks, private meeting rooms, a kitchen, coffee, and more. Freelancers who aren’t ready to commit to an actual office scenario and who want to choose their working hours and schedule without isolation are the highest among those using coworking spaces. Start-Ups (a newly established business) is the second-highest as coworking spaces don’t come with the high cost and commitments of a traditional office lease.

Coworking space

Now, why do we need coworking spaces? The first point in the answer to that question would be “fun”. Coworking environments are fun and are the total opposite of most frustrating office scenarios. The straight and disciplined chairs can be turned into comfortable couches, beautiful doodles can adorn the walls, hours and hours of constant work period can change as timings in such spaces are flexible, soothing music can also be played in the background to freshen up minds. Also, the walls can be broken down by opening the blinds, coffee and snack bars can be brought in and the workspace can be designed in a way to feel more at home which helps network better with your team.

Another important point of using a coworking space is the growing costs of real estate. Be it America or India, the cost of renting or even buying property for a singular organization is very expensive, and for freelancers or startups, it is nearly impossible. The shared space idea along with all the other benefits of a coworking space is the reason that it has been growing rapidly. Also, coworking spaces are like a “ready to use as long you want “ thing and also can be expanded as the organization grows. But the most amazing thing about a coworking space is the feeling that you are not pushing through your dreams alone. There are others as well who are not only your colleagues but also become your friends/family at some point as you guys share a unique bond that is very different to find in stereotypical office environments.

Coworking space

Startups like Snapdeal, Urban Ladder and even Instagram work out of coworking spaces. So it doesn’t matter if you are a Freelancer or a large organization, the feeling of working in a place that looks great, has a sense of positivity with great coffee and food, has flexible working hours, cost and space is something which no individual of our generation must miss.

Categories
Articles

What is landscaping?

What is landscaping?


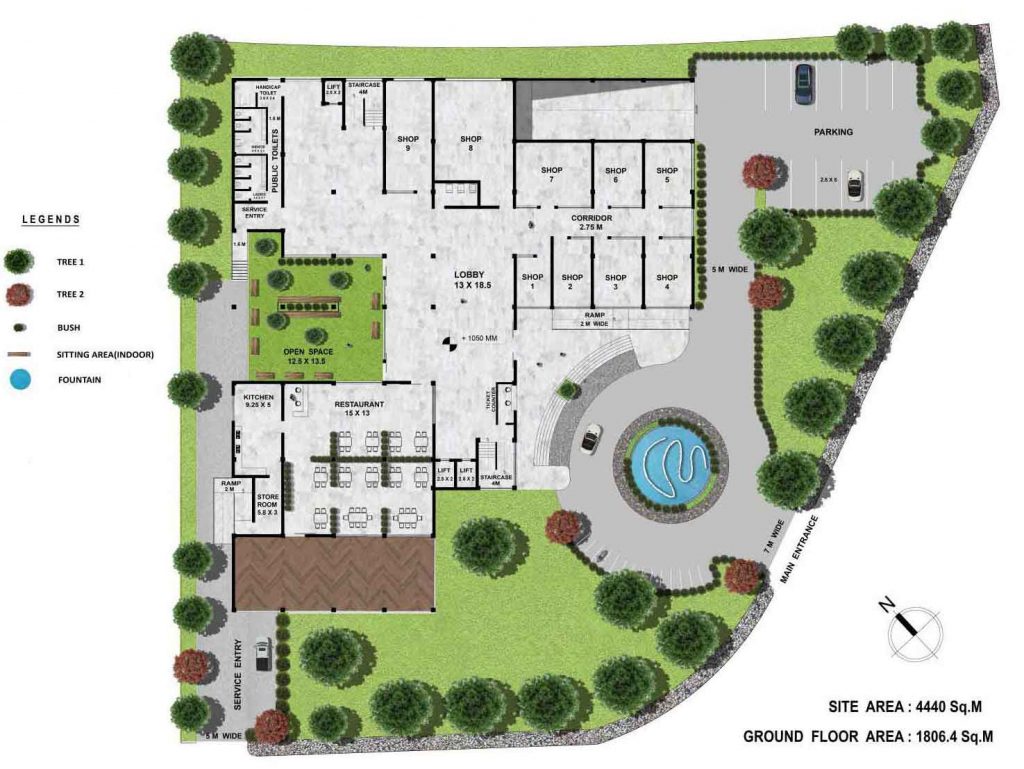
Landscaping is not gardening. Landscaping is designing everything that is under the sky and outside the built structures. It is the bridge that connects the outdoor and the indoor spaces and does justice to the concept of the design. Even a well-designed building loses its value if landscaping is neglected. The value of landscape architecture can be understood when the comparison is done between a well-landscaped site and a site that neglected the same. It is the landscaping that makes the design blend with the surroundings and the building. Landscaping is not just planting trees or introducing water bodies, it is beyond that. It requires observation and design skills as well as knowledge of both science and art. One must understand the elements of nature and human construction before designing the landscape.

What is landscaping

Elements of Landscape Architecture


These elements form the foundation of landscape architecture. Landscaping should be done considering these elements.


Natural elements

Water bodies, terrain, climate, and landforms are taken into consideration before jumping into the drafting desk. Proper analyses of these elements are a must or else the landscape might not be a blessing to the design.


Living elements

Flora and fauna that can be used while designing the landscape of the site. The requirement and availability of flora and fauna are studied before designing.


Man-made elements

Buildings, boundary wall, fences or other things that are constructed or installed on the site by human comes into manmade elements. The positioning of these structures should be taken into consideration when designing the landscape.

Principles of Landscape Architecture


Not just elements, but some principles influence designers to create more interesting, pleasing, and comfortable spaces. These principles are the guidelines that are used by landscape architects to grab the viewers’ attention.


Unity

The landscape of a site might have different parts but all the parts must have continuity to it. All the parts must symbolize unity and express their purpose in a single harmonious composition. The composition of the building and landscape should be on the same page. They should not tell a separate tale but a tale that unifies both of them together.


Proportion

The blend of various shapes and objects laid in the landscaping must be proportionate enough so that the visual effect creates a relationship among the objects. The harmonious proportion of the object gives a pleasing experience to the viewer’s eyes. This proportion of landscaping is a must.

What is landscaping


Balance

The distribution of visual weight in such a way that visual forces achieve a state of equilibrium is a balance. It can be achieved symmetrically or asymmetrically. Even radial balance can also be achieved if arrangements of elements are done around a center point. Symmetrical balance is about the identical arrangement of elements about an imaginary common axis. Both sides are like the mirror image of each other. It is more formal and strict. Asymmetrical balance is about achieving a sense of visual balance with two dissimilar sides about the imaginary common axis.

Emphasis

It is the idea of creating a center of attraction in the landscaping to draw the viewer’s attention. Any object or area can be an emphasis in landscaping. It is the focal point in the design which kind of creates a lasting impression on the viewer’s mind.

What is landscaping

One can by heart the elements, and principles and take a degree in landscaping and still couldn’t design interesting outdoor spaces. Designing is not something that could be taught to someone. It comes with constant observation, practice, and imagination. What one wants to create he/she must try to visualize it in his/her thoughts and work accordingly. Landscaping is an important part of designing without which a site is blank and undoubtedly boring.

Categories
Design

Pro-shop interior views detail

Download free stock photos of a Pro shop interior views.

Interior Views

Pro-shop
Pro-shop
Categories
Design

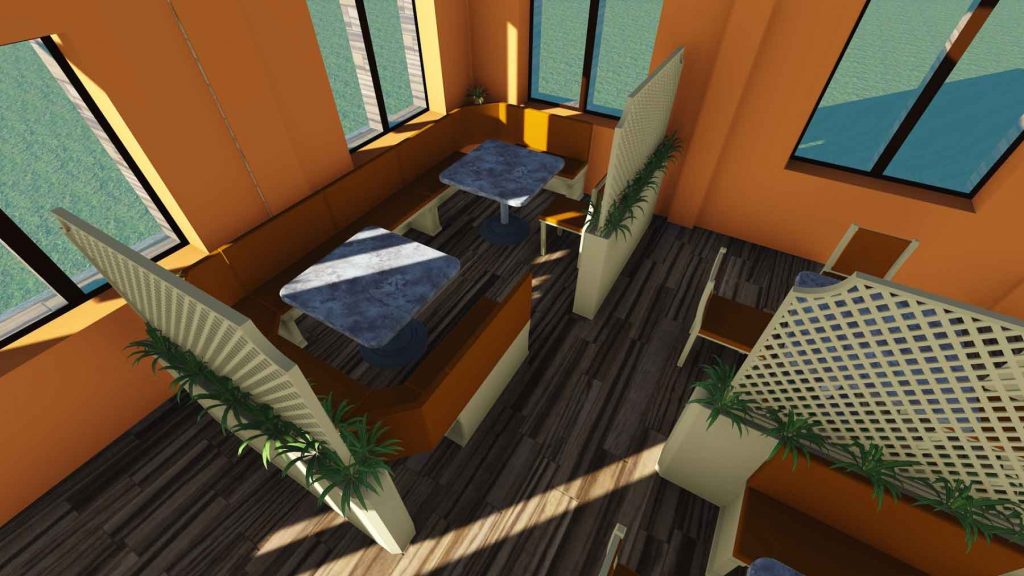
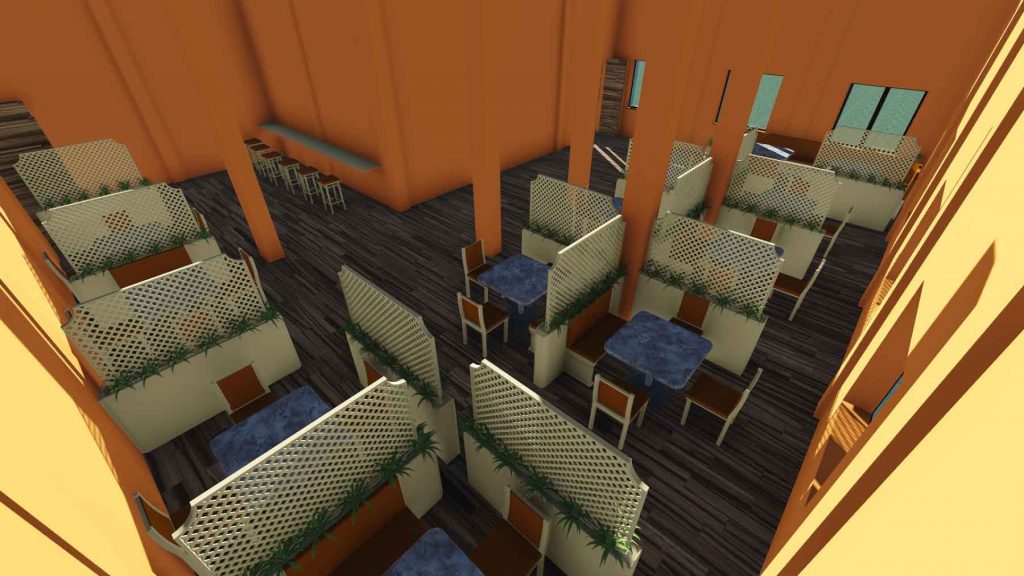
Restaurants Interior Views Details

Download free stock photos of Restaurant interior views. The below images show the sitting cabin view, reception area view, kitchen layout views, etc.

Interior Views

Restaurants
Restaurants
Restaurants
Categories
Design

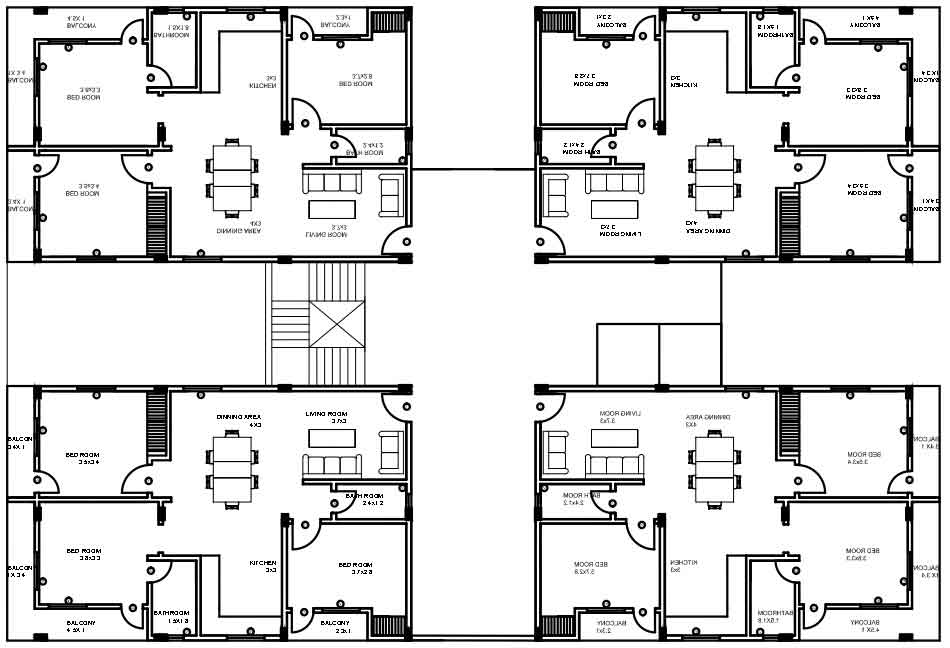
Housing Block Floor Plan Details

Download free stock photos of the 3BHK block floor plan and views. Below the 3BHK block has 4 numbers of 3BHK individual units. Here 4 units combine to form one single floor which has one staircase and one elevator.

Housing Floor Plan

Housing
Categories
Design

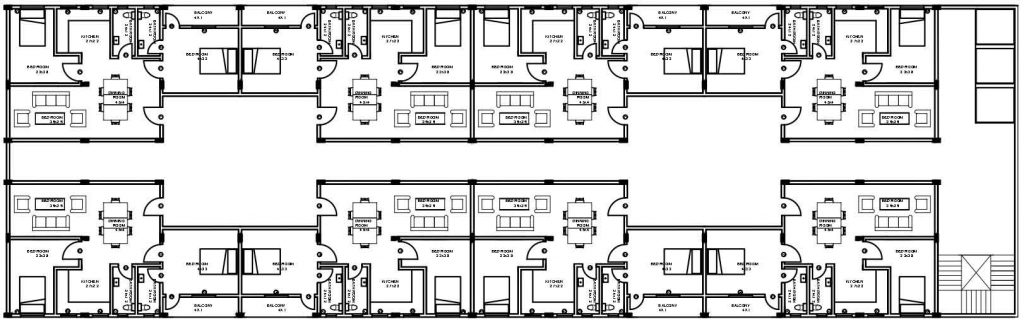
Housing Design 2BHK block floor plan details

Download free stock photos of the 2BHK block floor plan and views. Below the 2BHK block has 8 numbers of 2BHK individual units. Here 8 units combine to form one single floor which has one staircase and one elevator.

Floor Plan

Housing Design
Categories
Design

Housing Design 1BHK block floor plan details

Housing Design 1BHK block floor plan details. Download free stock photos of the 1BHK block plan details. Below the 1BHK block has 812 numbers of 1BHK individual units. Here 12 units combine to form one single floor which has one staircase and one elevator.

Floor Plan

Housing Design
Categories
Design

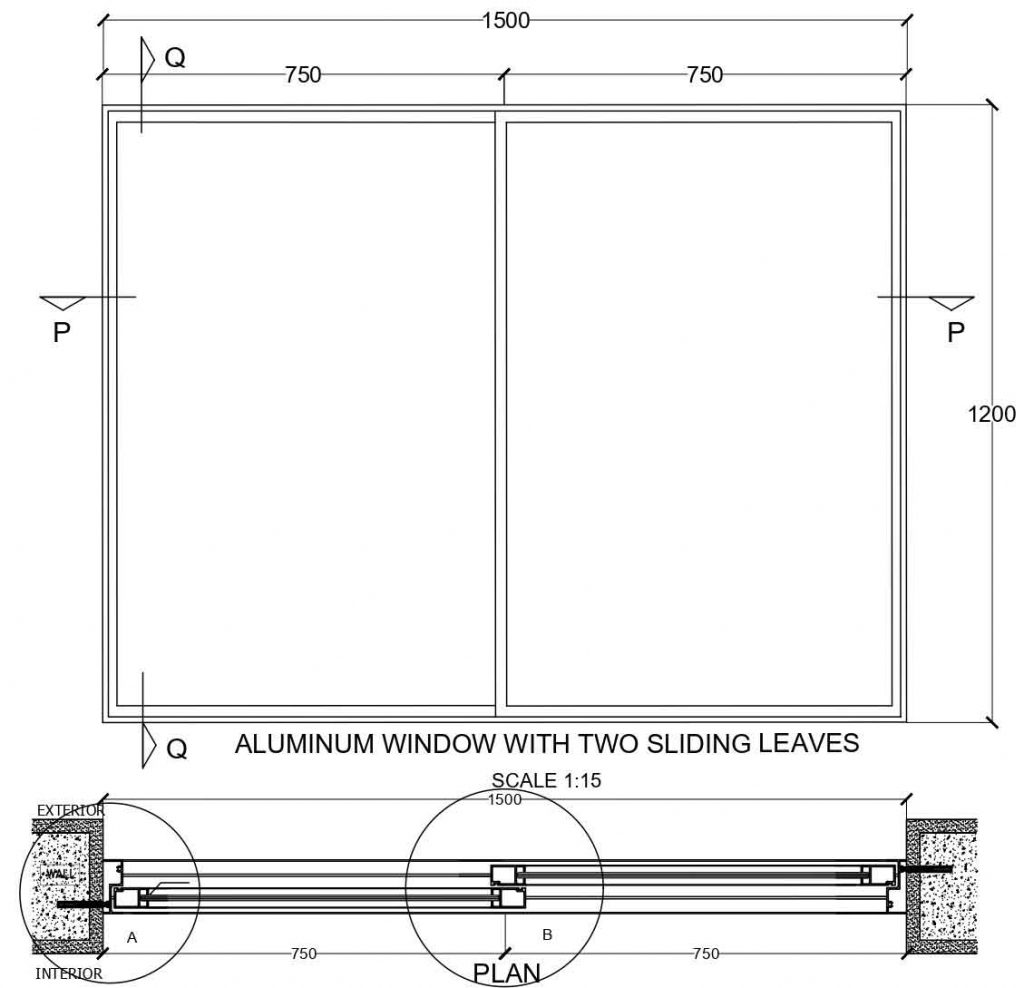
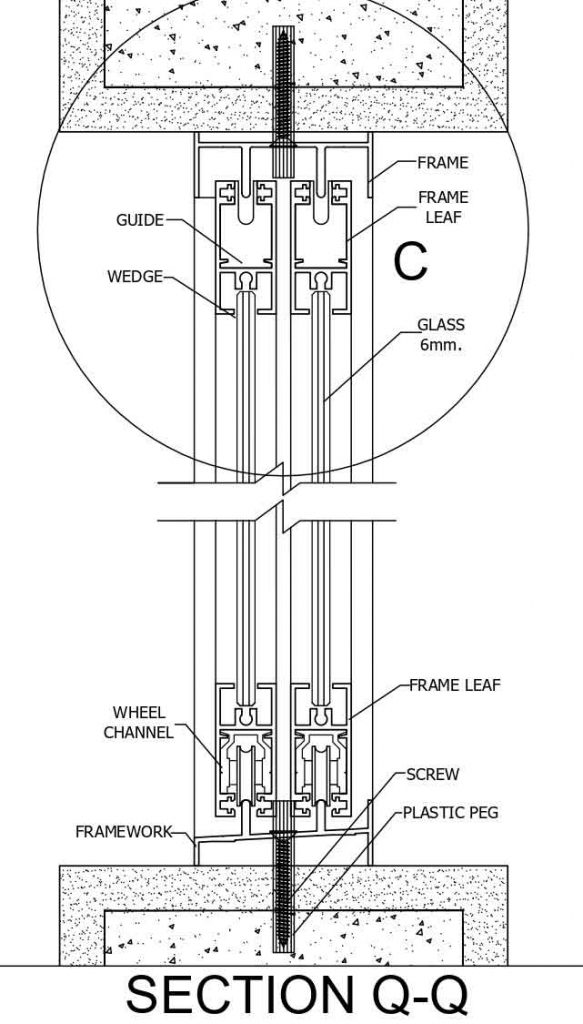
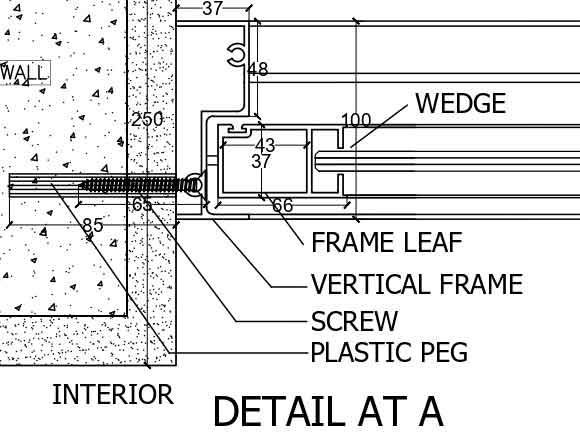
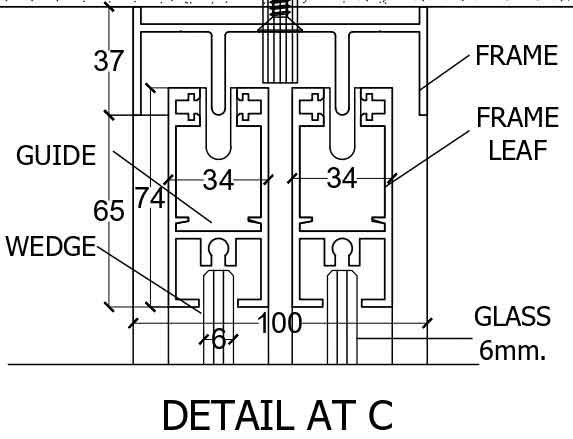
Aluminum window with two sliding leaves plan, elevation, sections and fixing details

Aluminum window with two sliding leaves plans, elevation, sections, and fixing details… Download free stock photos of an Aluminium window plan, elevation, sections, and other fixing details. The below images show all the details required for making an Aluminium window.

Plan and Elevation

Aluminum window

Section

Aluminum window

Details

Aluminum window
Aluminum window
Categories
Design

False ceiling sections with all details

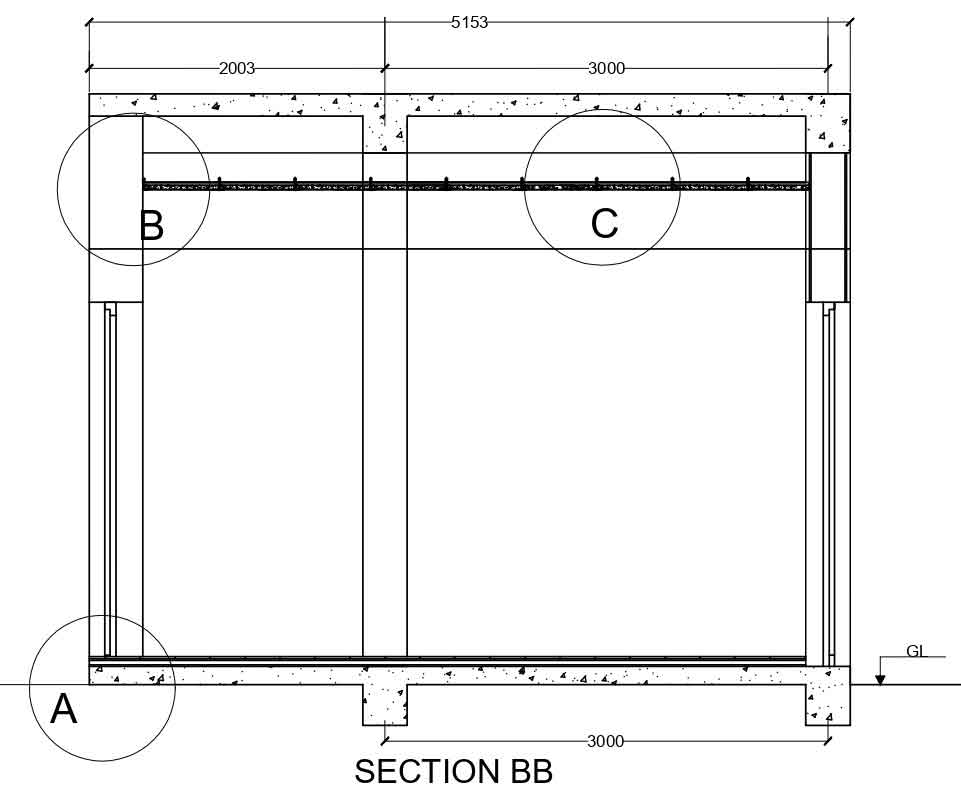
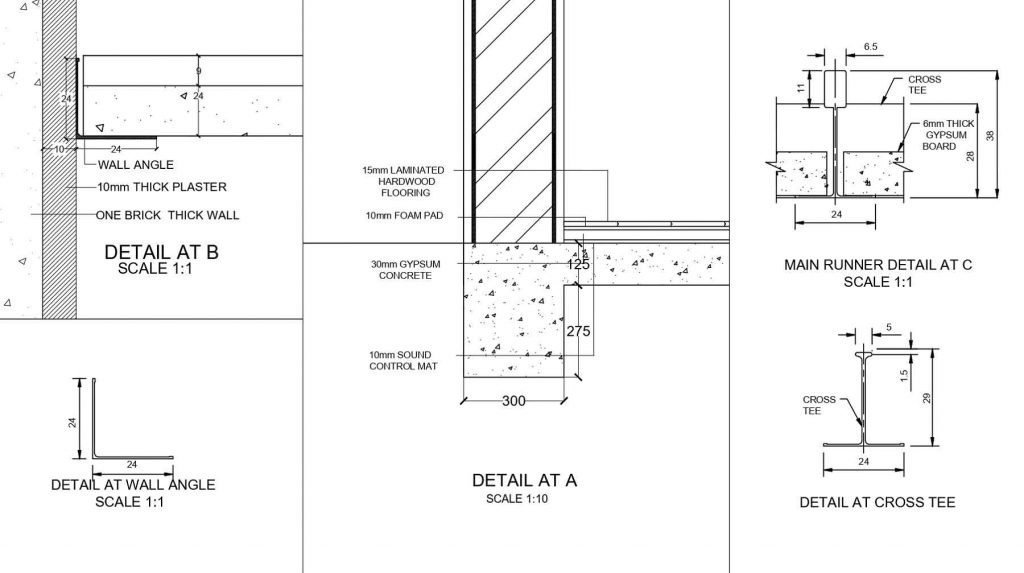
False ceiling sections with all details….. Download free stock photos of false ceiling detailed sections with blow-up details. The below images show the details of floors, details of columns and tie beams, details of false ceiling fixing, etc.

Section

False ceiling

Details

False ceiling
False ceiling
Categories
Design

False Ceiling Sections with all details

False ceiling sections with all details. Download free stock photos of the floor and false ceiling detailed sections with blow-up details. The below images show the details of floors, details of column and tie beams, details of false ceiling fixing, etc.

Section

False ceiling sections

Details

False ceiling sections