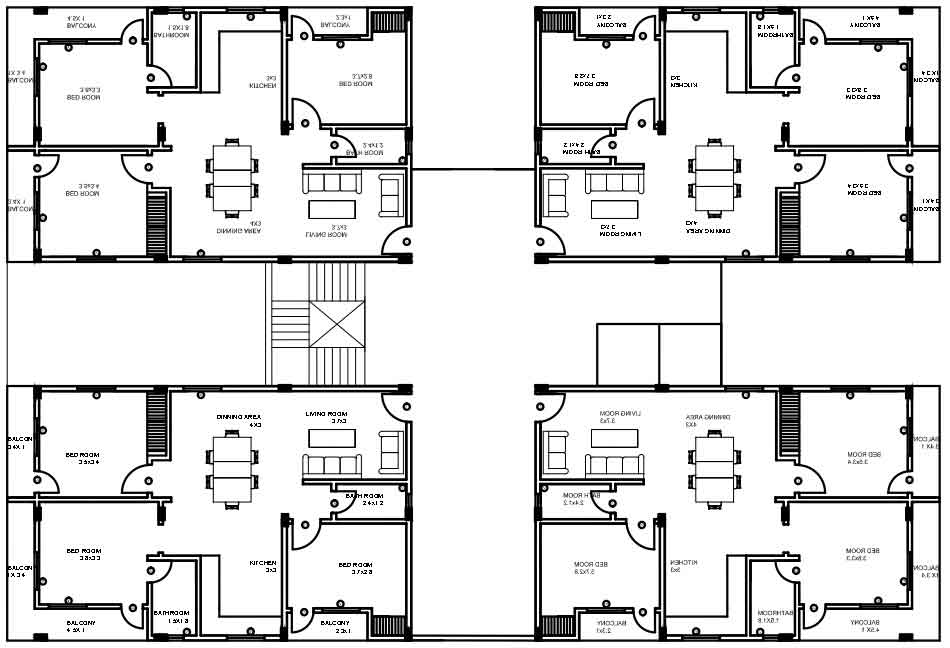
Download free stock photos of the 3BHK block floor plan and views. Below the 3BHK block has 4 numbers of 3BHK individual units. Here 4 units combine to form one single floor which has one staircase and one elevator.
Housing Floor Plan
Design is something that gives life to the architecture, architecture of anything from building to material objects, from clothes to shoes everything is designed by someone who is a little more creative than the one who is using it.

Download free stock photos of the 3BHK block floor plan and views. Below the 3BHK block has 4 numbers of 3BHK individual units. Here 4 units combine to form one single floor which has one staircase and one elevator.

Download free stock photos of the 2BHK block floor plan and views. Below the 2BHK block has 8 numbers of 2BHK individual units. Here 8 units combine to form one single floor which has one staircase and one elevator.
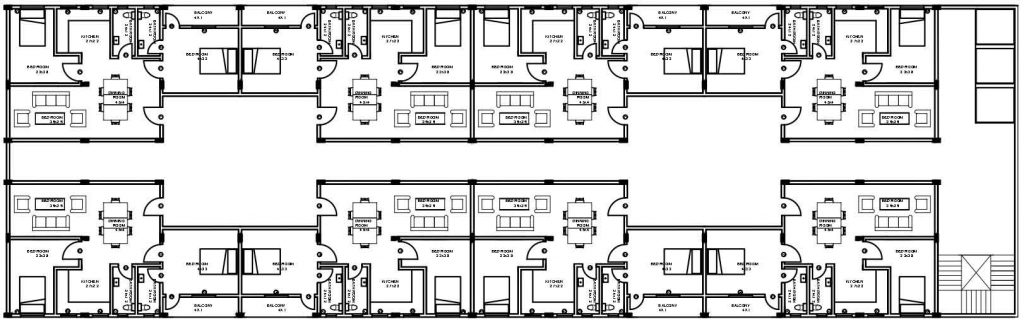

Housing Design 1BHK block floor plan details. Download free stock photos of the 1BHK block plan details. Below the 1BHK block has 812 numbers of 1BHK individual units. Here 12 units combine to form one single floor which has one staircase and one elevator.


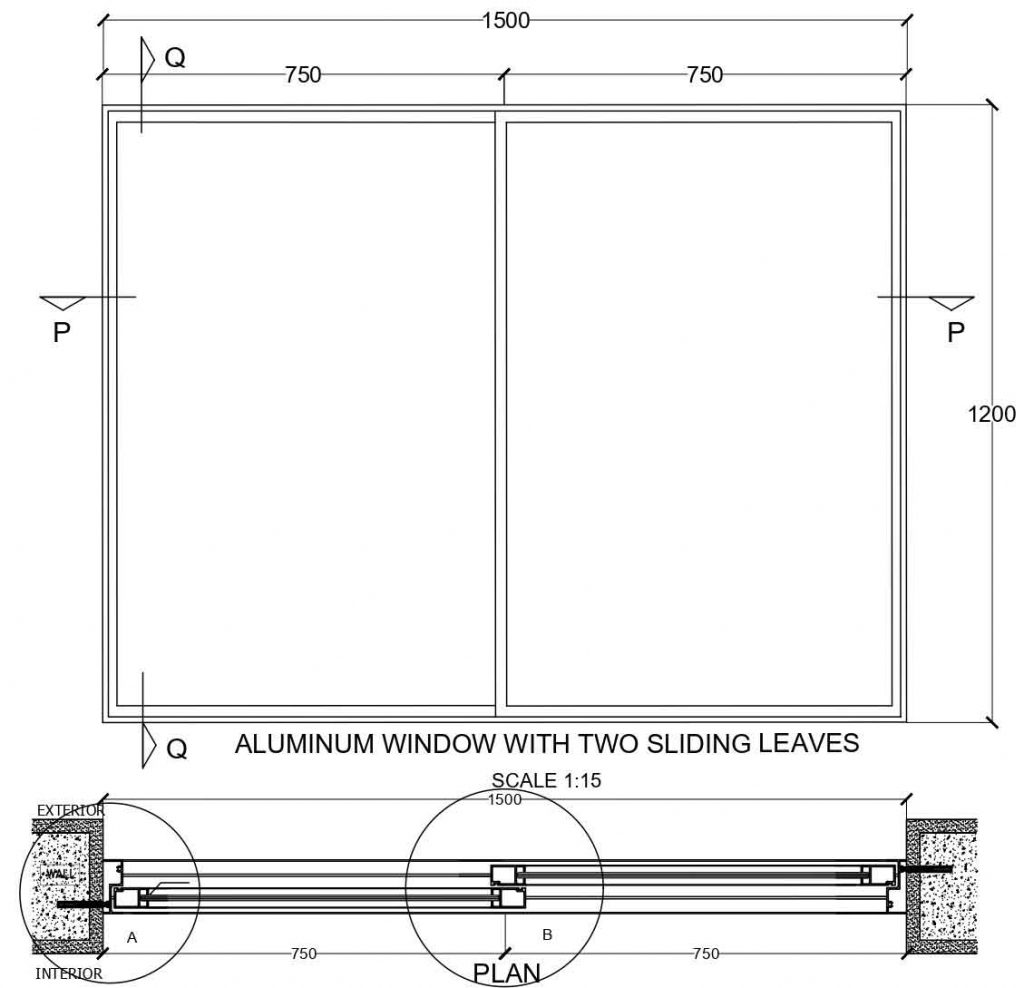
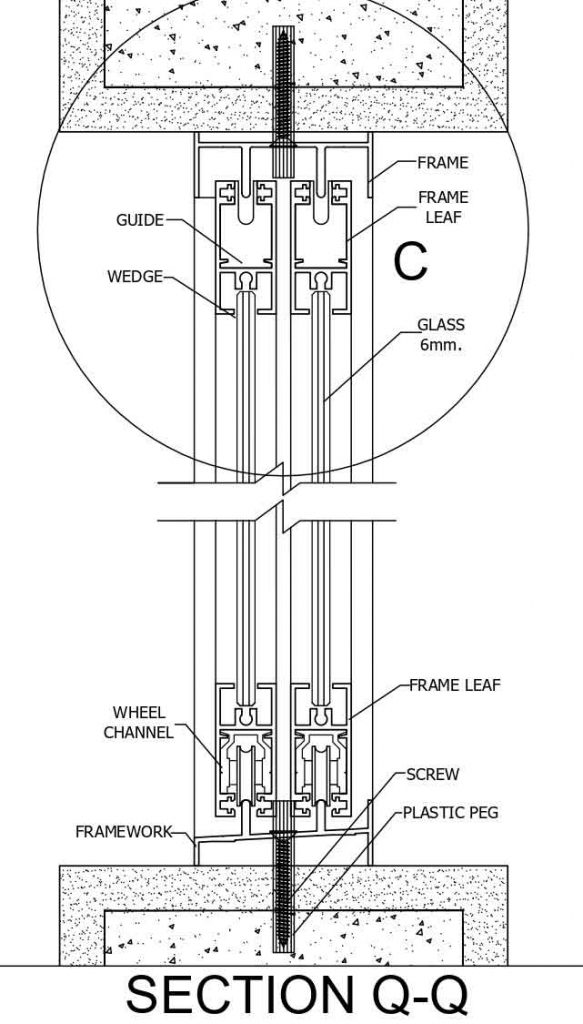
Aluminum window with two sliding leaves plans, elevation, sections, and fixing details… Download free stock photos of an Aluminium window plan, elevation, sections, and other fixing details. The below images show all the details required for making an Aluminium window.
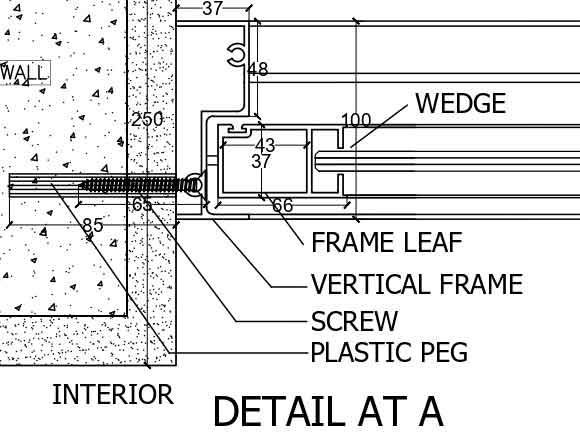
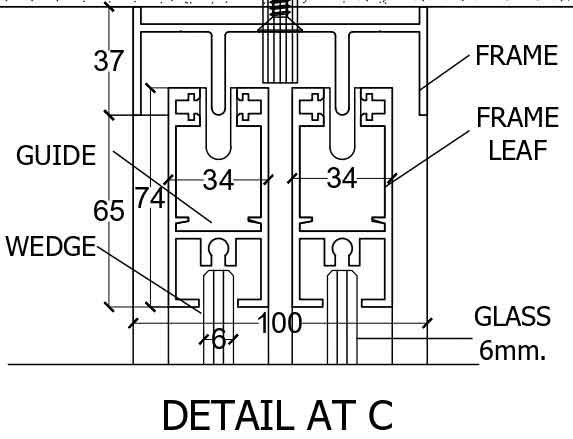


False ceiling sections with all details….. Download free stock photos of false ceiling detailed sections with blow-up details. The below images show the details of floors, details of columns and tie beams, details of false ceiling fixing, etc.
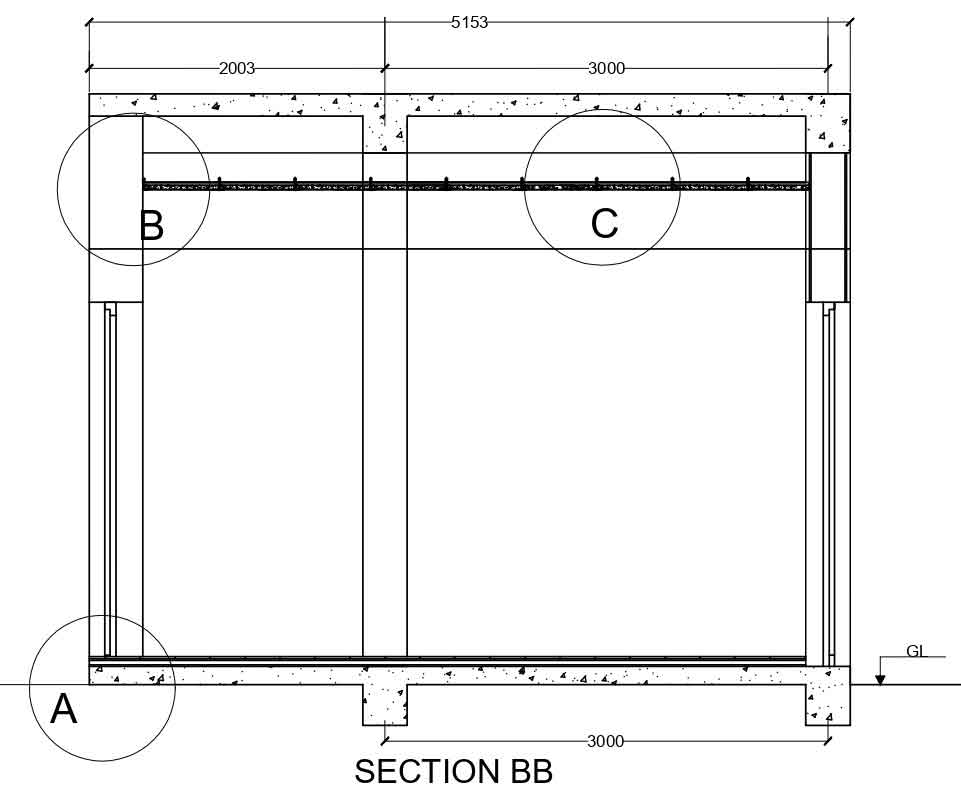


False ceiling sections with all details. Download free stock photos of the floor and false ceiling detailed sections with blow-up details. The below images show the details of floors, details of column and tie beams, details of false ceiling fixing, etc.

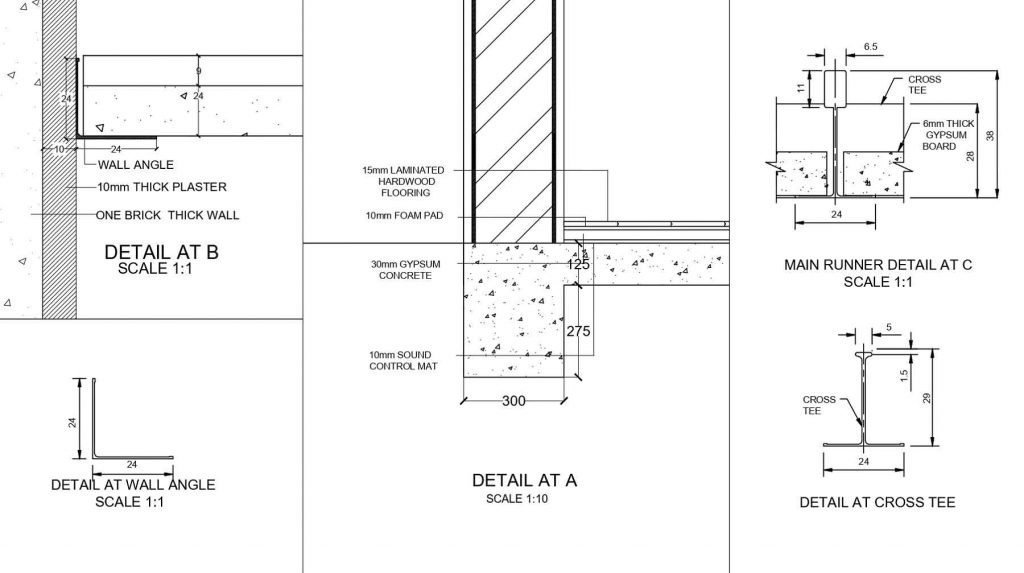

The pro shop floor plan reflected the ceiling plan and a section with all the necessary details. Download free stock photos of a Pro shop floor plan, reflected ceiling plans, and a section with blow-up details. The below images show the details of the Pro shop floors and ceilings. It also shows the detailing of a kitchen and reception area.


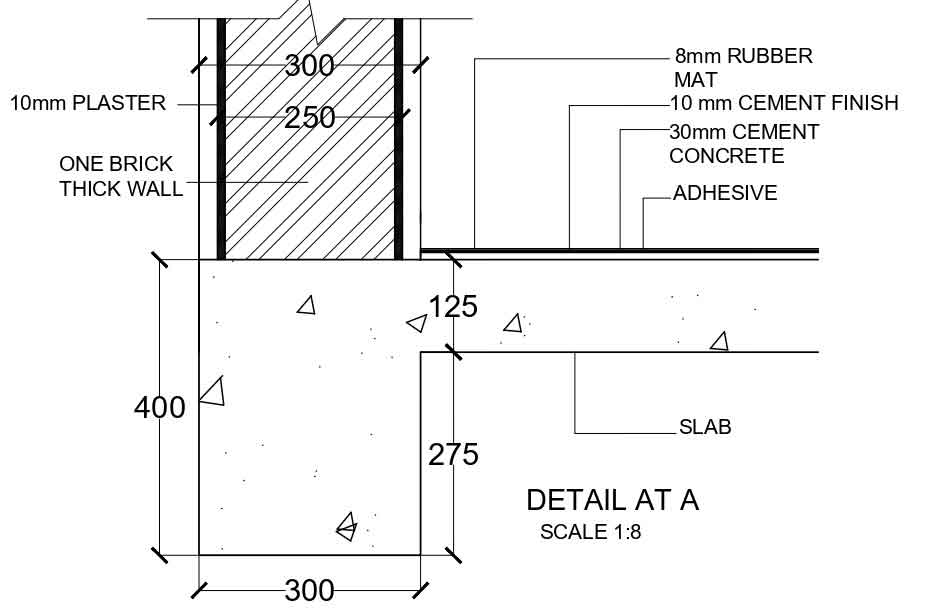


Download free stock photos of a Restaurant floor plan, reflected ceiling plans, and a section with blow-up details. The below images show the details of the Restaurant floors and ceiling. It also shows the detailing of a kitchen and reception area.
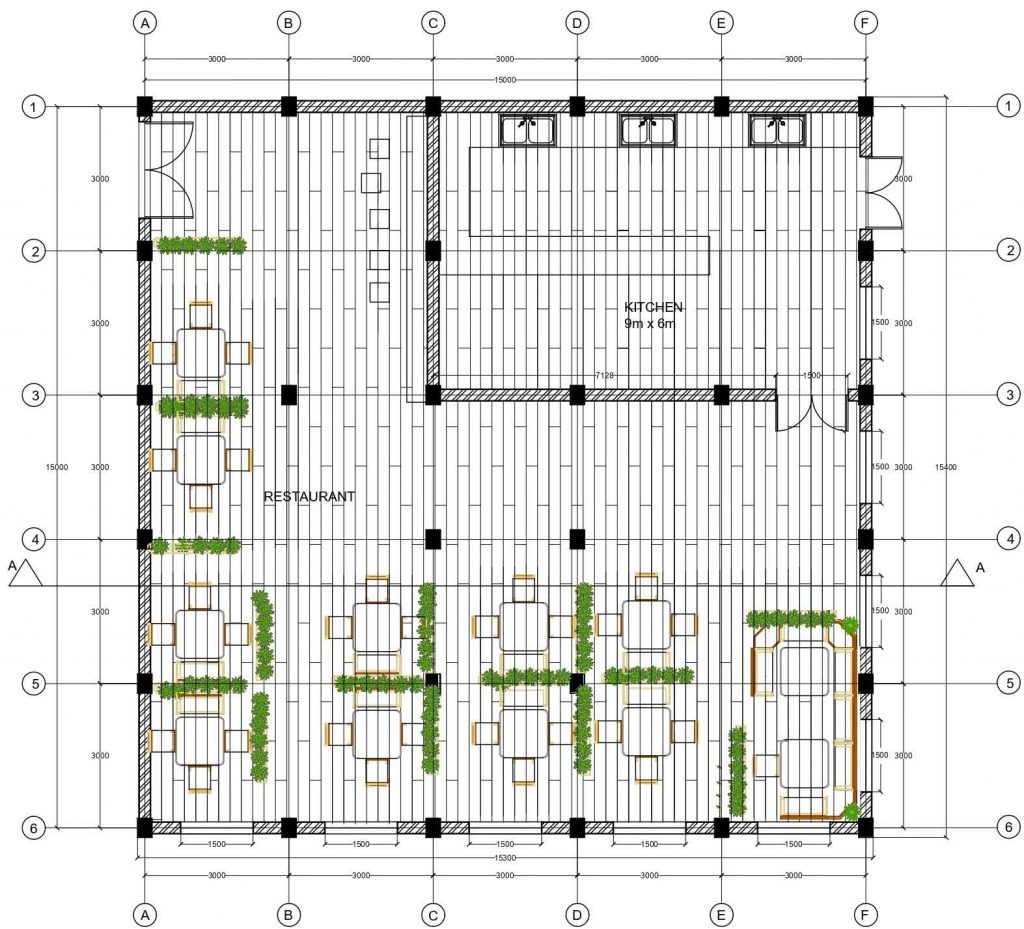
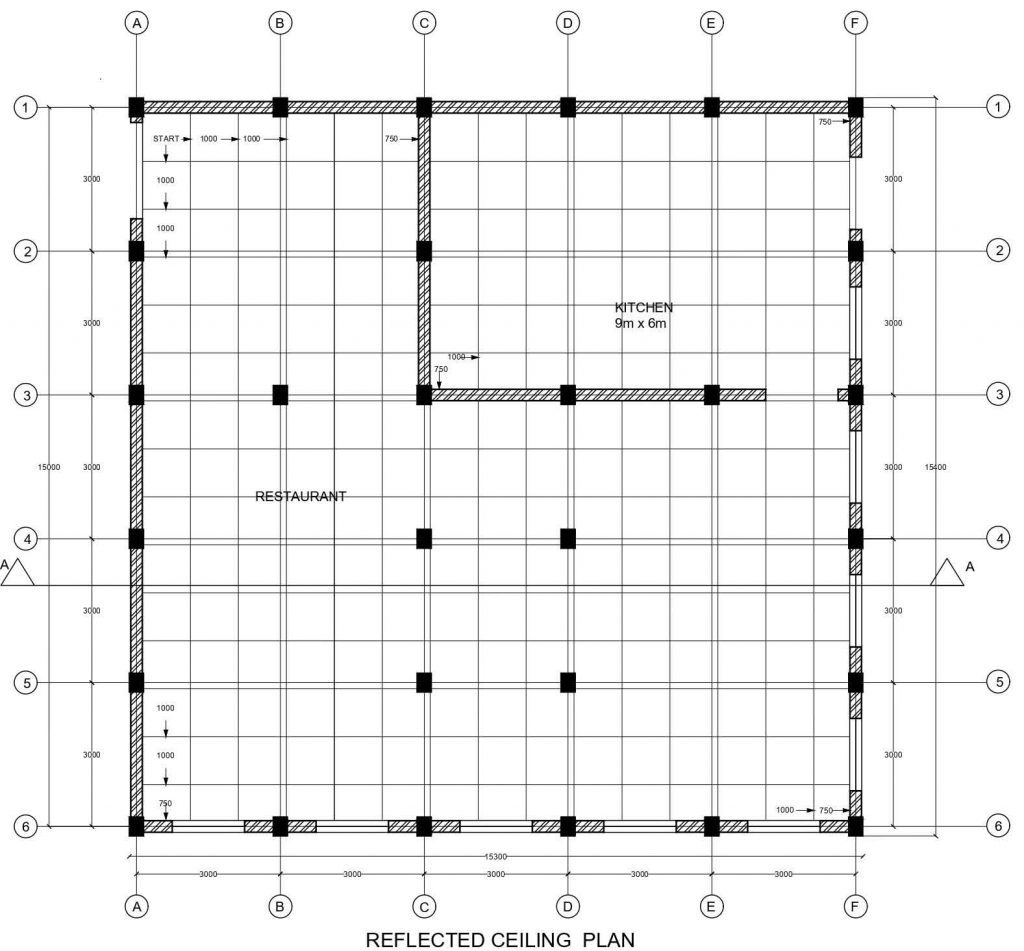

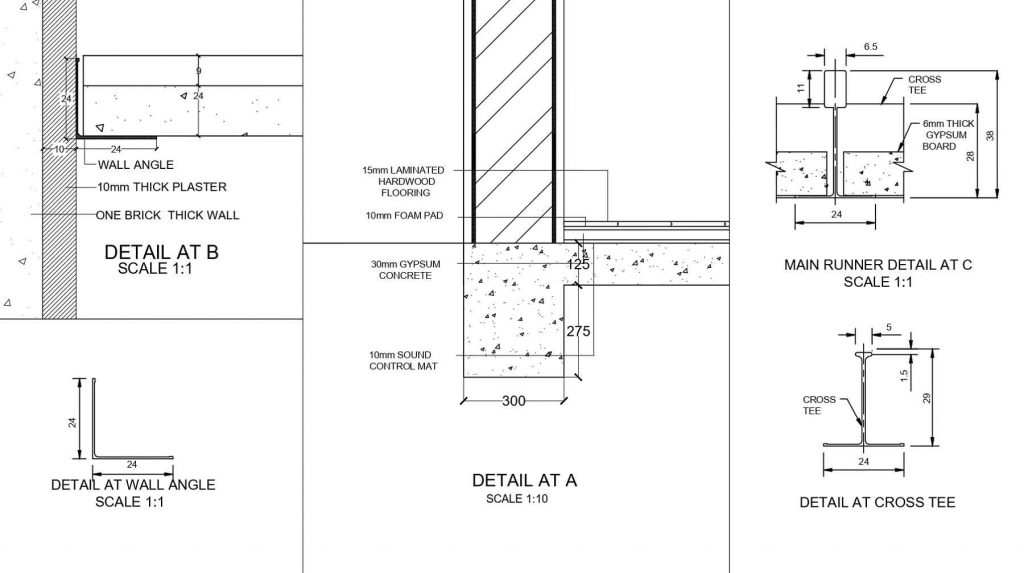

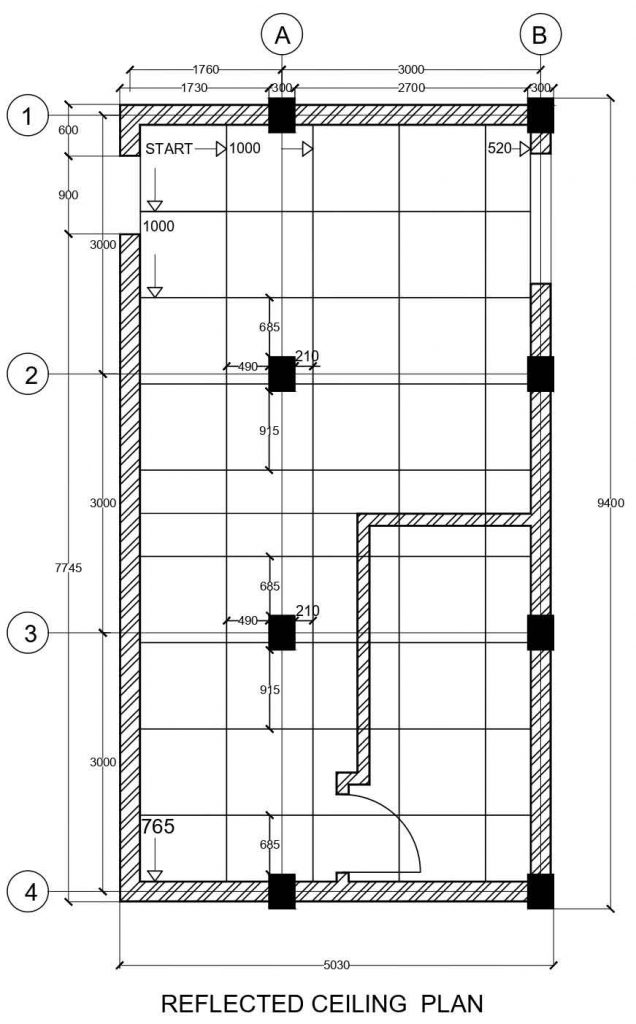
Download free stock photos of Pro shop reflected ceiling plan details. The below images show the false ceiling plans of a pro shop.

Download free stock photos of pro shop floor plan details. Below pro shop below has a reception area, a small storage room, and a public area for ourselves.
