Categories
Design

Indoor Sports section details

Download free stock photos of indoor sports section details. The below images show sections of Indoor Sports. The building consists- a squash court, bowling alley, billiards, sauna, sitting area, restrooms, toilets, etc. Here the floor and staircase details also are shown.

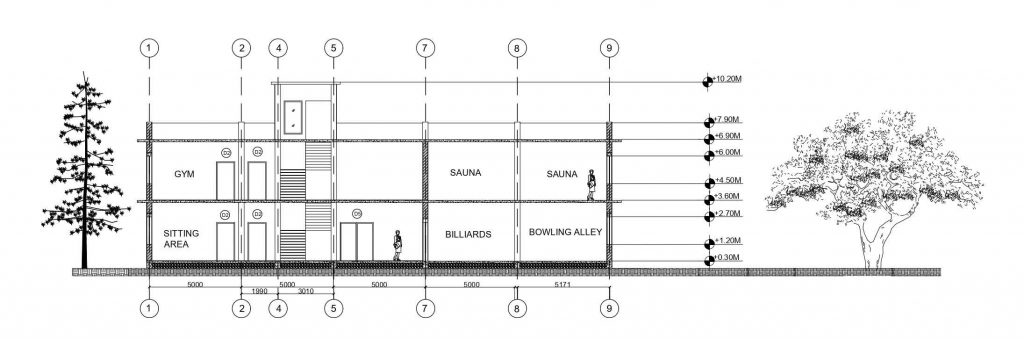
Indoor sports section
Categories
Design

Indoor Sports floor plan details

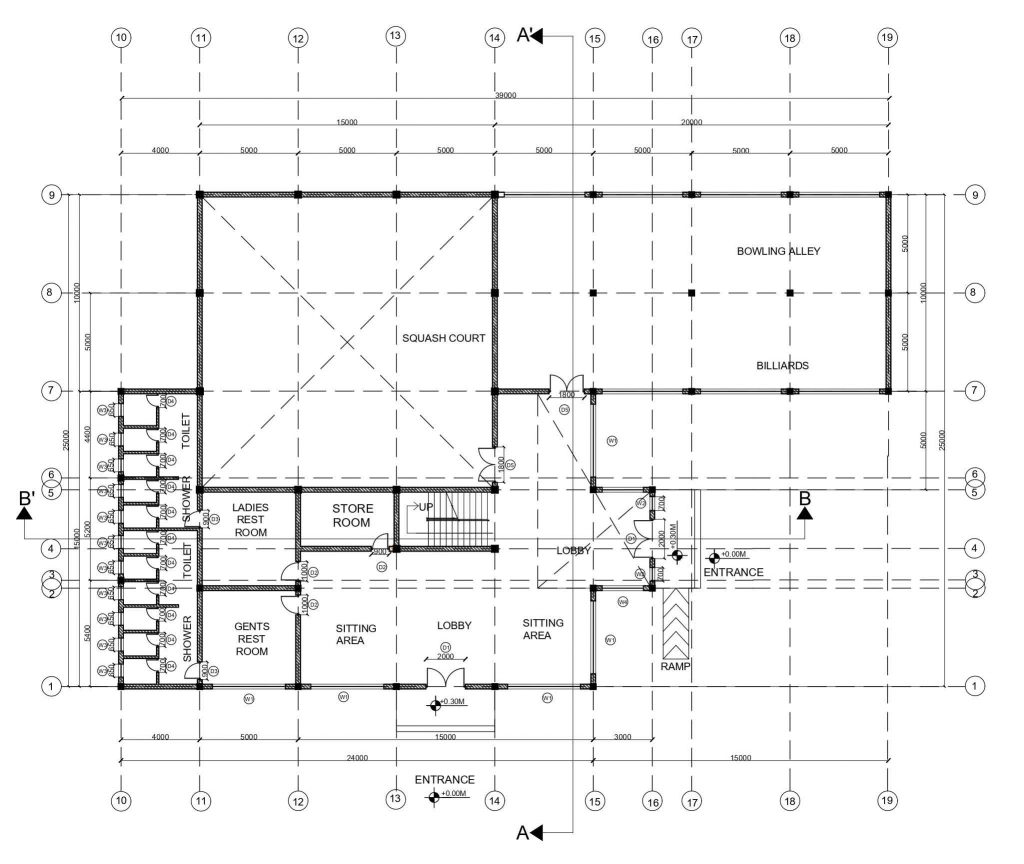
Download free stock photos of the indoor sports floor plan. The below images show the plan of Indoor Sports. The building consists of- a squash court, bowling alley, billiards, sauna, sitting area, restrooms, toilets, etc.

Indoor sports plan
Indoor sports plan
Categories
AutoCAD

3BHK Apartment Floor Plan Autocad DWG file

Download free CAD files of the 3BHK block. Below the 2BHK block has 4 numbers of 3BHK individual units. Here 4 units combine to form one single floor which has one staircase and one elevator.

3BHK Apartment floor plan
Categories
AutoCAD

2BHK Apartment Floor Plan Autocad DWG file

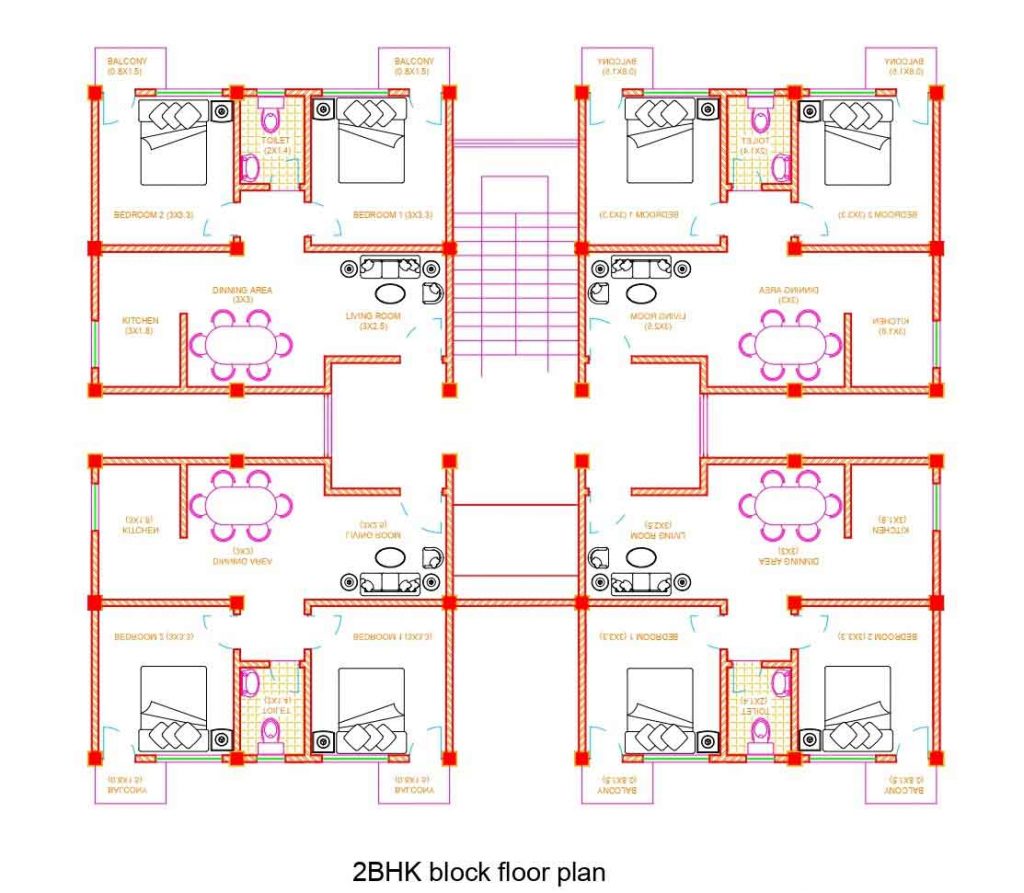
Download free CAD files of the 2BHK block plan. Below the 2BHK block has 4 numbers of 2BHK individual units. Here 4 units combine to form one single floor which has one staircase and one elevator.

2BHK Apartment floor plan Autocad DWG file
Categories
AutoCAD

1BHK Apartment Block Floor Plan Autocad DWG file

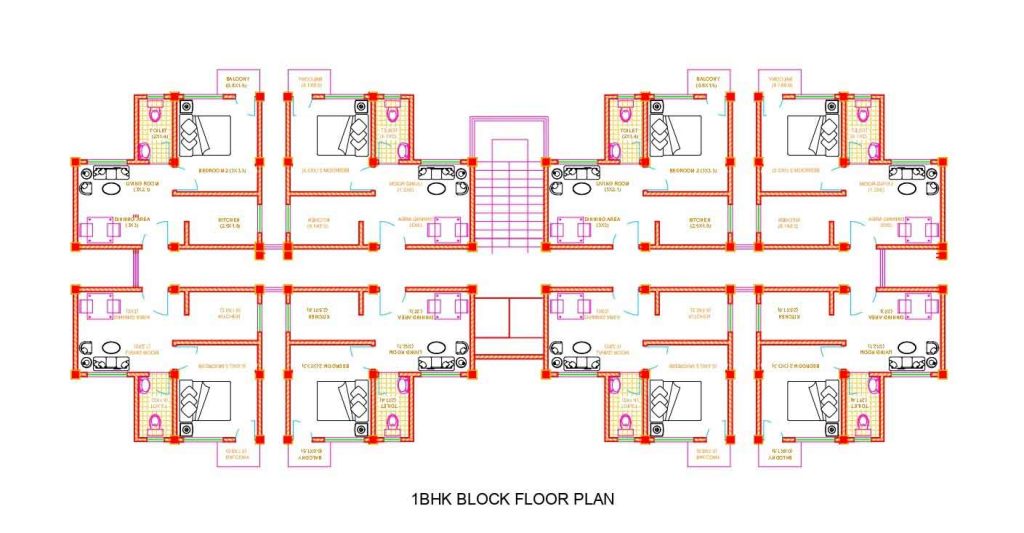
Download free CAD files of the 1BHK block floor plan. Below the 1BHK block has 8 numbers of 1BHK individual units. Here 8 units combine to form one single floor which has one staircase and one elevator.

Apartment block floor plan Autocad DWG file
Categories
AutoCAD

1RK Apartment Floor Plan Autocad DWG file

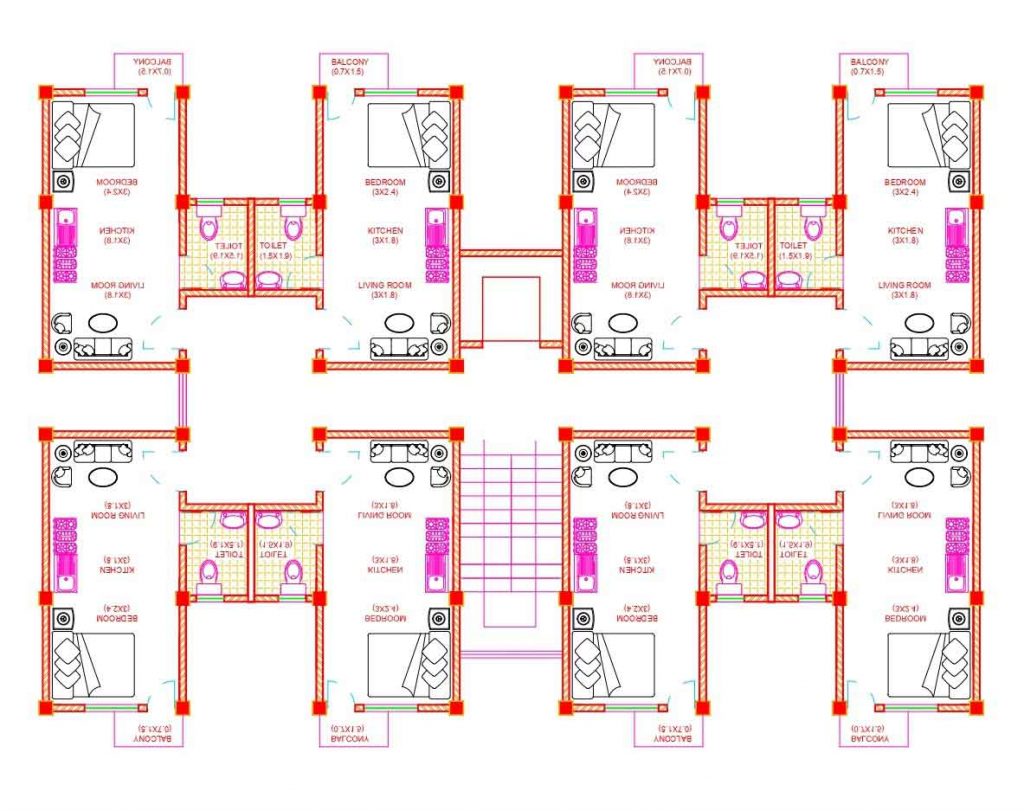
Download free CAD files of the 1RK block floor plan. Below the 1RK block has 8 numbers of 1RK individual units. Here 8 units combine to form one single floor which has one staircase and one elevator.

Apartment floor plan Autocad
Categories
Design

Library & Admin Block Floor Plans and Section Details

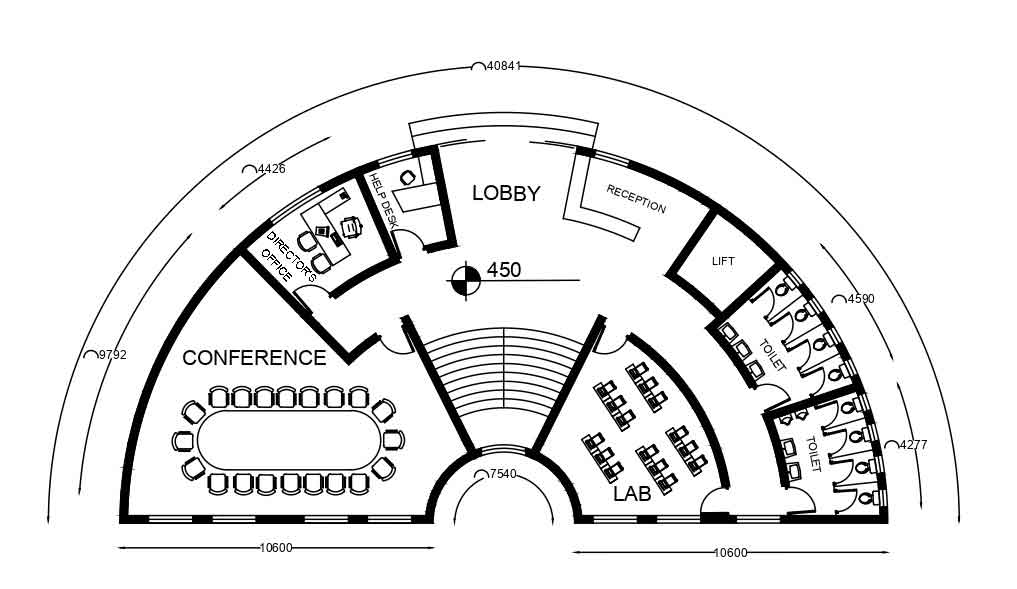
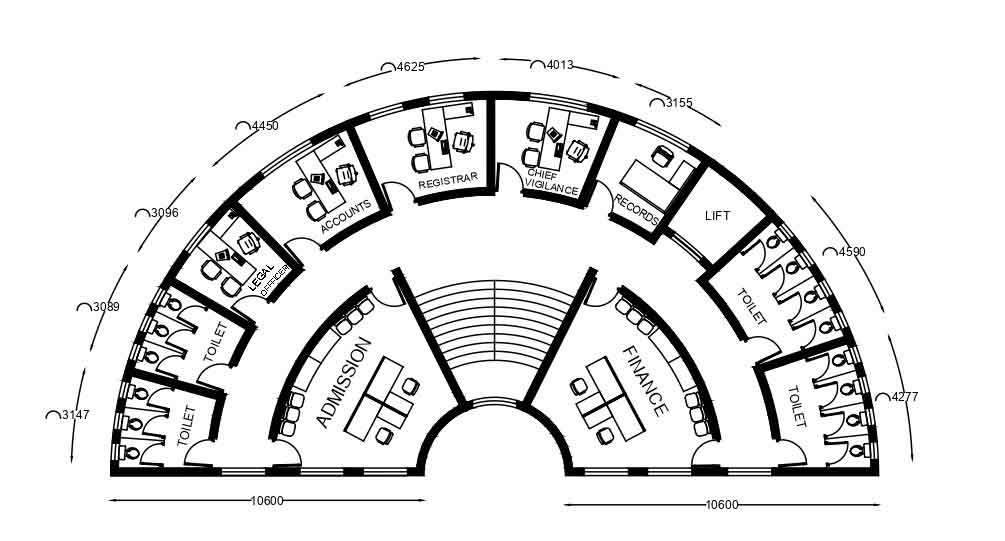
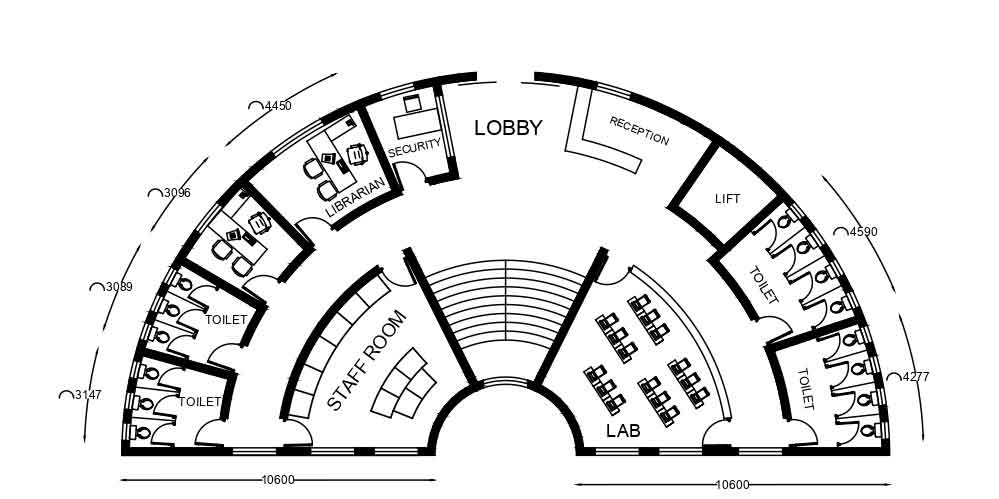
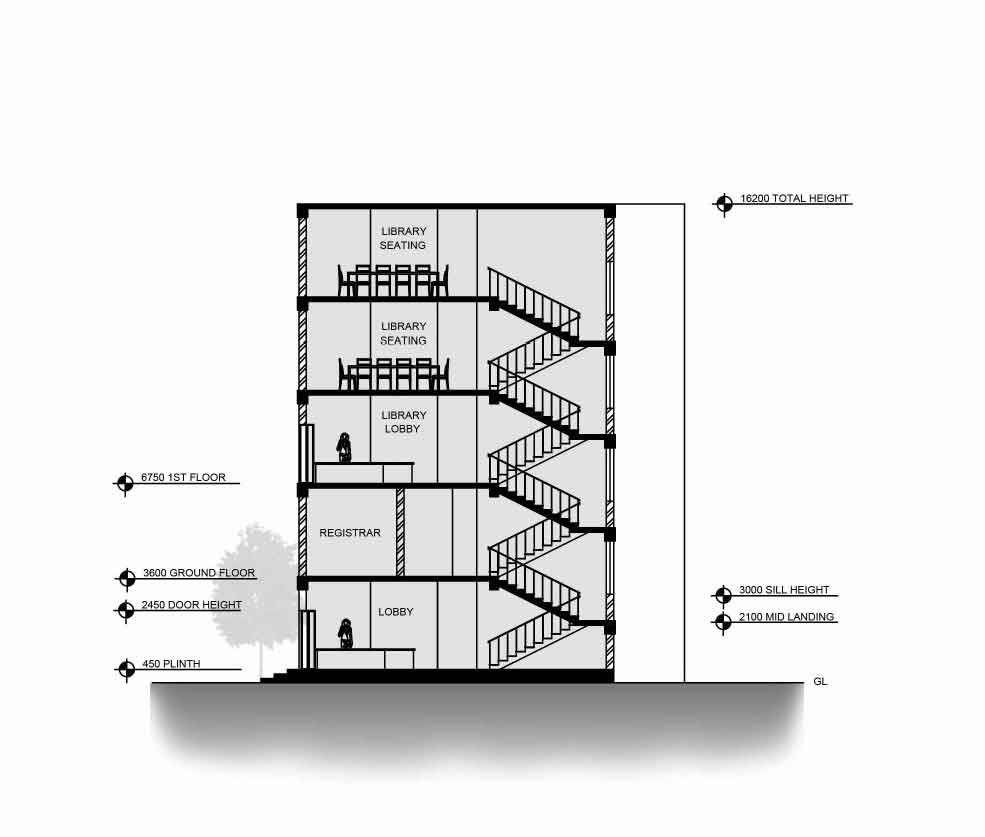
In the below images, you will get a library floor plan and administration block floor plan details. Along with floor plans, there is one section of details for both.

Library & Admin Block Floor Plans

Library & admin block floor plan
Library & admin block section
Categories
Design

Music & Dance Institute Floor Plans

Music & Dance Institute is a place where people do training, practice, and research on music and dance. In the below image, you will get plan details for a Music and Art Institute. 

Music & Dance Institute

Music and Dance institute
Music and Dance institute plan
Categories
AutoCAD

Restaurant Autocad DWG file | Restaurant Plan

Download free CAD files of a restaurant. The DWG file below depicts in detail the sections of a restaurant. The details thus are shown floor details, ceiling details, beam and column details, false ceiling details, etc.

Restaurant Autocad DWG file
Categories
AutoCAD

3BHK Unit Plan Autocad DWG file | Apartment Design

Download free CAD files of the 3BHK unit plan. 3BHK unit plan has 1 bedroom with attached toilet, 2 bedrooms with a common toilet, living area, dining area, and kitchen. All bedrooms have attached balconies.

3BHK unit plan