Download free SketchUp 3D files of the 1BHK apartment floor plan and parking plan.
View
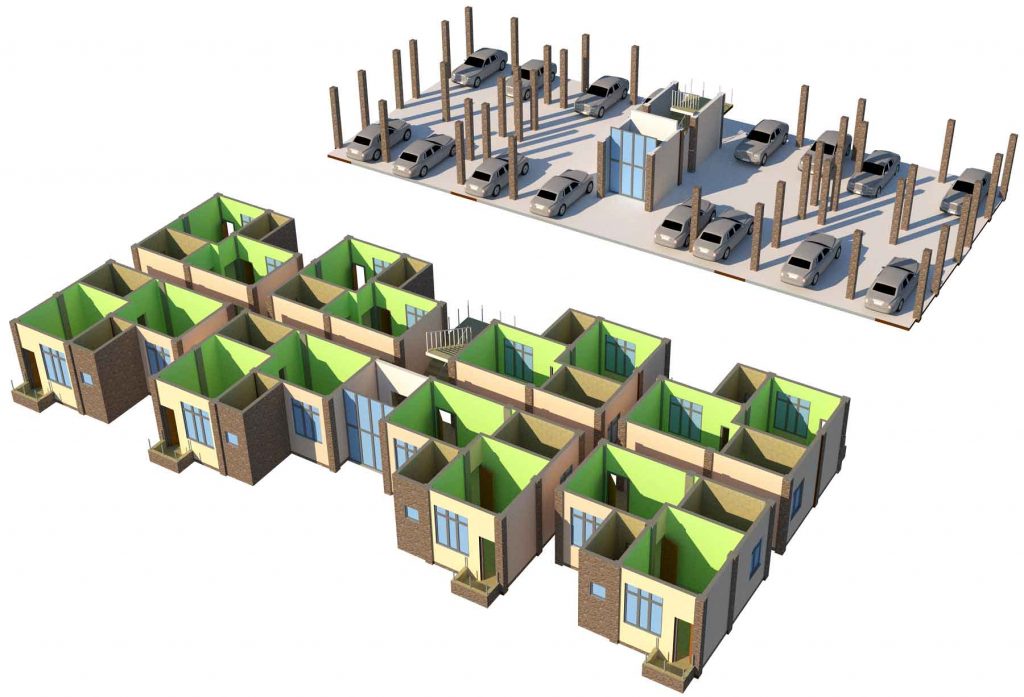

Download free SketchUp 3D files of the 1BHK apartment floor plan and parking plan.

Download free SketchUp 3D files of the 1BHK apartment building floor plan.


Download free SketchUp 3D files of the 1RK building apartment.


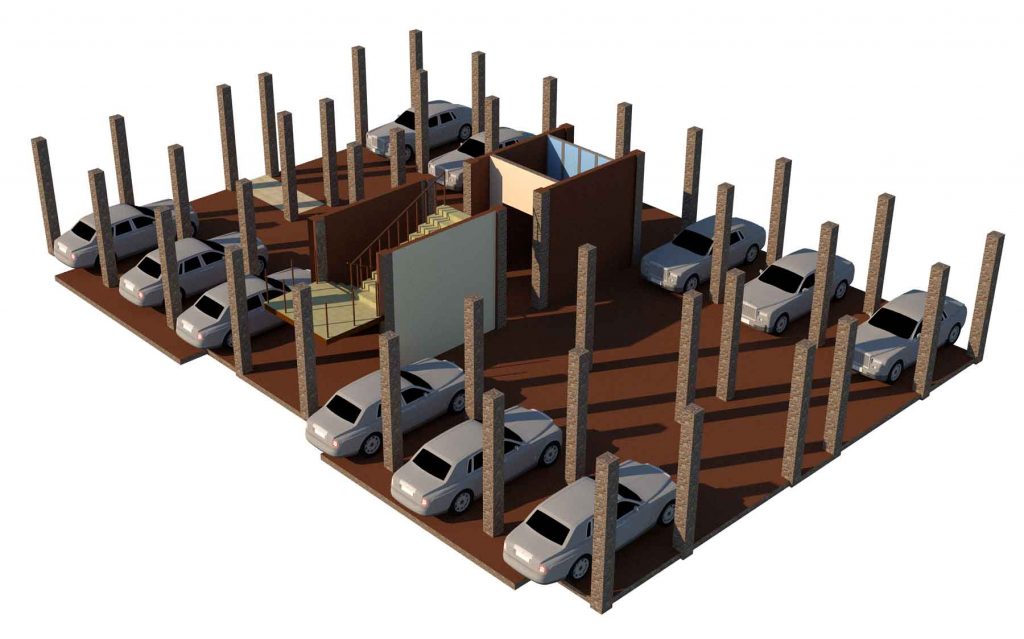
Download a free SketchUp 3D file of the 1RK building block floor plans and parking layout.

Download the free SketchUp 3D file of the Staircase.


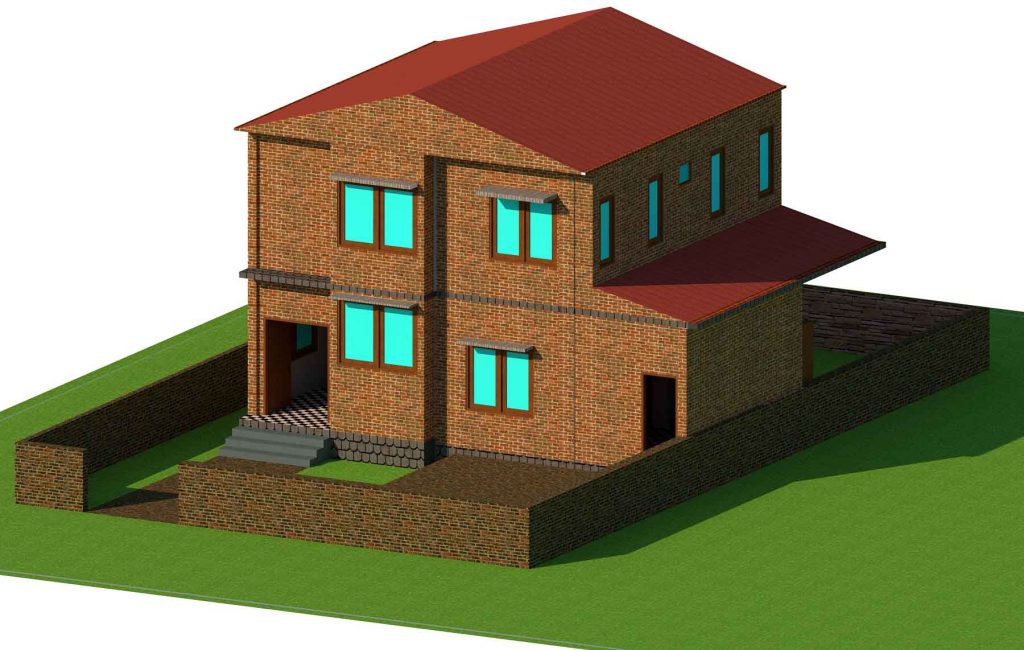
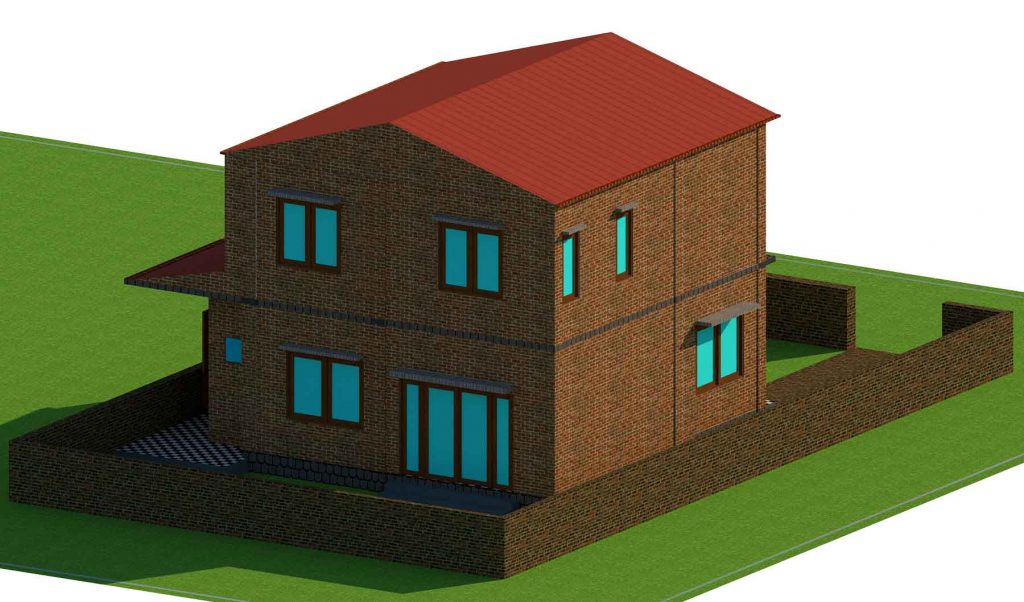
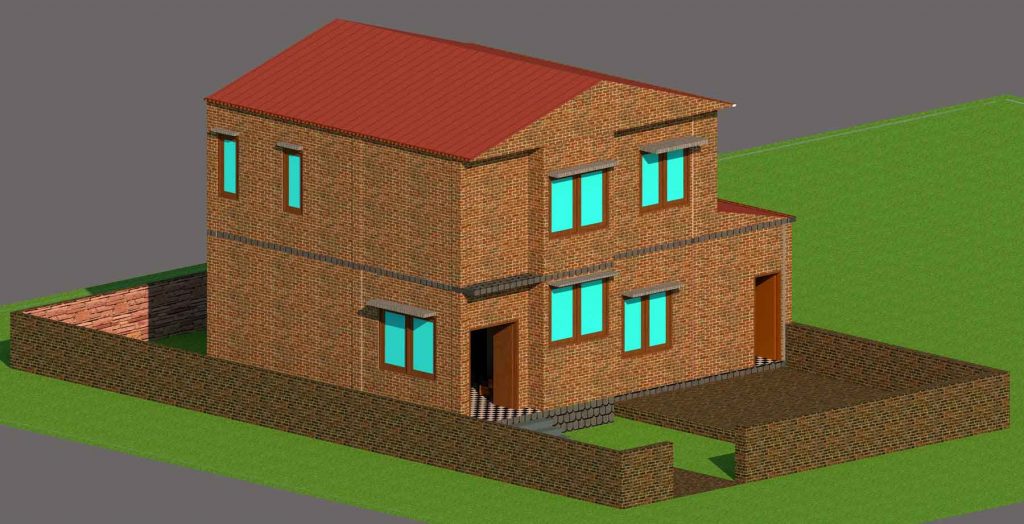
Download the free SketchUp 3D model of the G+1 Residence floor plan details. In below residence has 3 bedrooms+guest room, living area, dining area, kitchen, toilets, etc.