




Download free stock photos of a toilet plan and sections. The below images show the details of the floor plan and detailed sections of a toilet.
Design is something that gives life to the architecture, architecture of anything from building to material objects, from clothes to shoes everything is designed by someone who is a little more creative than the one who is using it.

Download free stock photos of a toilet plan and sections. The below images show the details of the floor plan and detailed sections of a toilet.




Download free stock photos of a kitchen plan and sections. In below images shows the details floor plan and detailed sections of the kitchen.



Download free stock photos of indoor sports elevation details. The below images show the elevation of Indoor Sports. The building consists of- a squash court, bowling alley, billiards, sauna, sitting area, restrooms, toilets, etc.



Download free stock photos of indoor sports section details. The below images show sections of Indoor Sports. The building consists- a squash court, bowling alley, billiards, sauna, sitting area, restrooms, toilets, etc. Here the floor and staircase details also are shown.



Download free stock photos of the indoor sports floor plan. The below images show the plan of Indoor Sports. The building consists of- a squash court, bowling alley, billiards, sauna, sitting area, restrooms, toilets, etc.


In the below images, you will get a library floor plan and administration block floor plan details. Along with floor plans, there is one section of details for both.






Music & Dance Institute is a place where people do training, practice, and research on music and dance. In the below image, you will get plan details for a Music and Art Institute.



Art gallery design shows the working plan drawings of an art gallery with all necessary ground floor space details and site rendering details with the minimum necessary parking areas. It also shows in detail the front and side elevations of the art gallery with the sensible façade treatment. The first image also illustrates the site entry, the site circulation, the outdoor sculpture garden as well as the central interior courtyard the outdoor canteen, and its seating area.

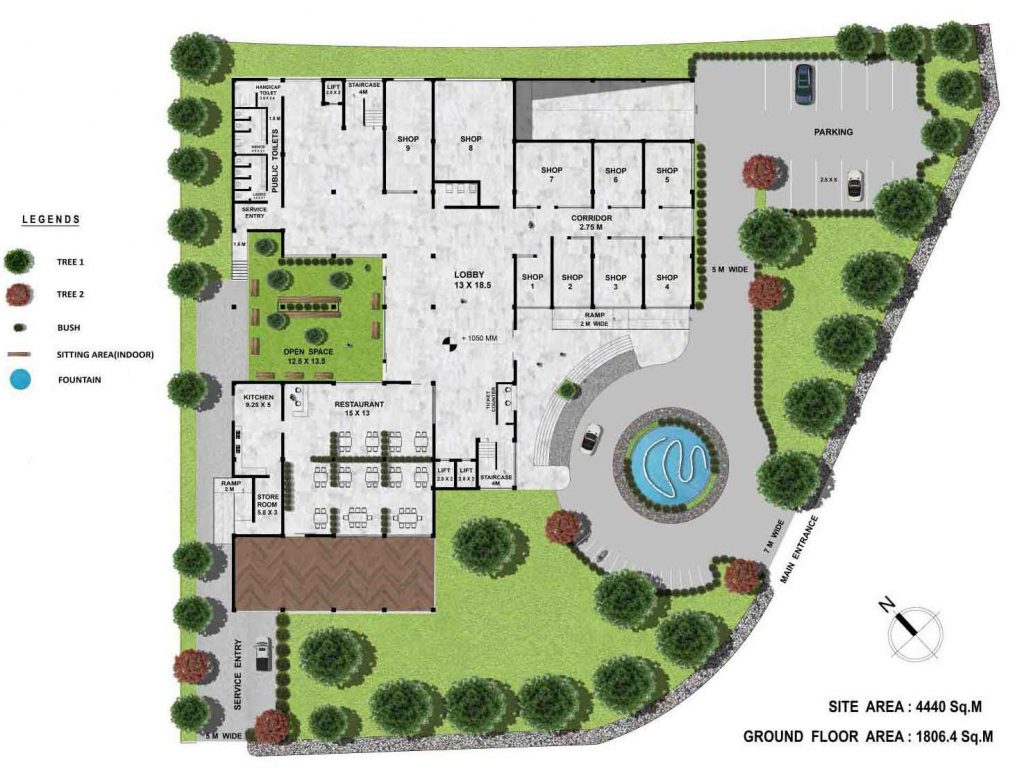
A Shopping Mall is a cluster of commercial spaces combined together to form one big commercial complex that comprises features like entertainment, an arcade, shopping, etc. The Shopping Mall rendering with beautiful landscaping and proper management of the road circulation is shown in the images below. In the first image, you will get an idea of the basement with all the required details for parking. In the 2nd image, you will get details about the ground floor of the shopping mall which also functions as the main entry into the building.

A Shopping Mall is a cluster of commercial spaces combined to form one big commercial complex that comprises features like entertainment, arcade, shopping, etc. The following images are examples of the side and front elevation of such a building or commercial space called a Shopping Mall.

