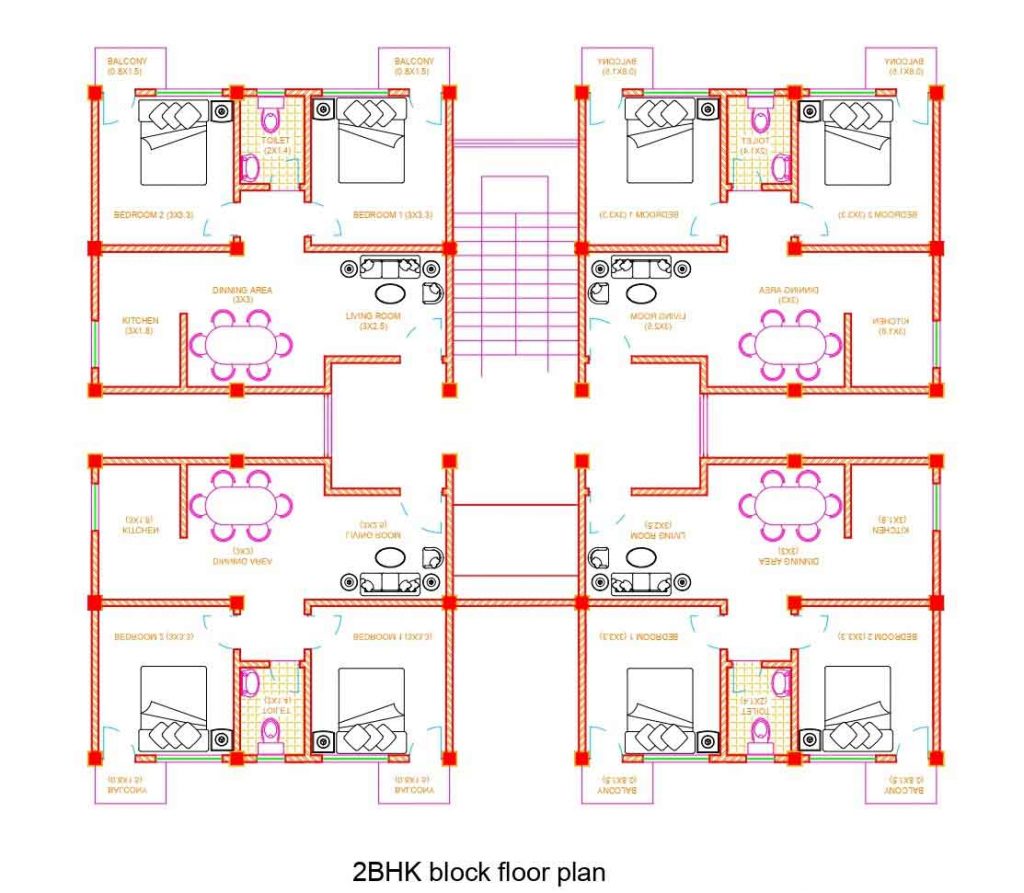
Download free CAD files of the 2BHK block plan. Below the 2BHK block has 4 numbers of 2BHK individual units. Here 4 units combine to form one single floor which has one staircase and one elevator.

Download free CAD files of the 2BHK block plan. Below the 2BHK block has 4 numbers of 2BHK individual units. Here 4 units combine to form one single floor which has one staircase and one elevator.
